ADGM London Mayfair
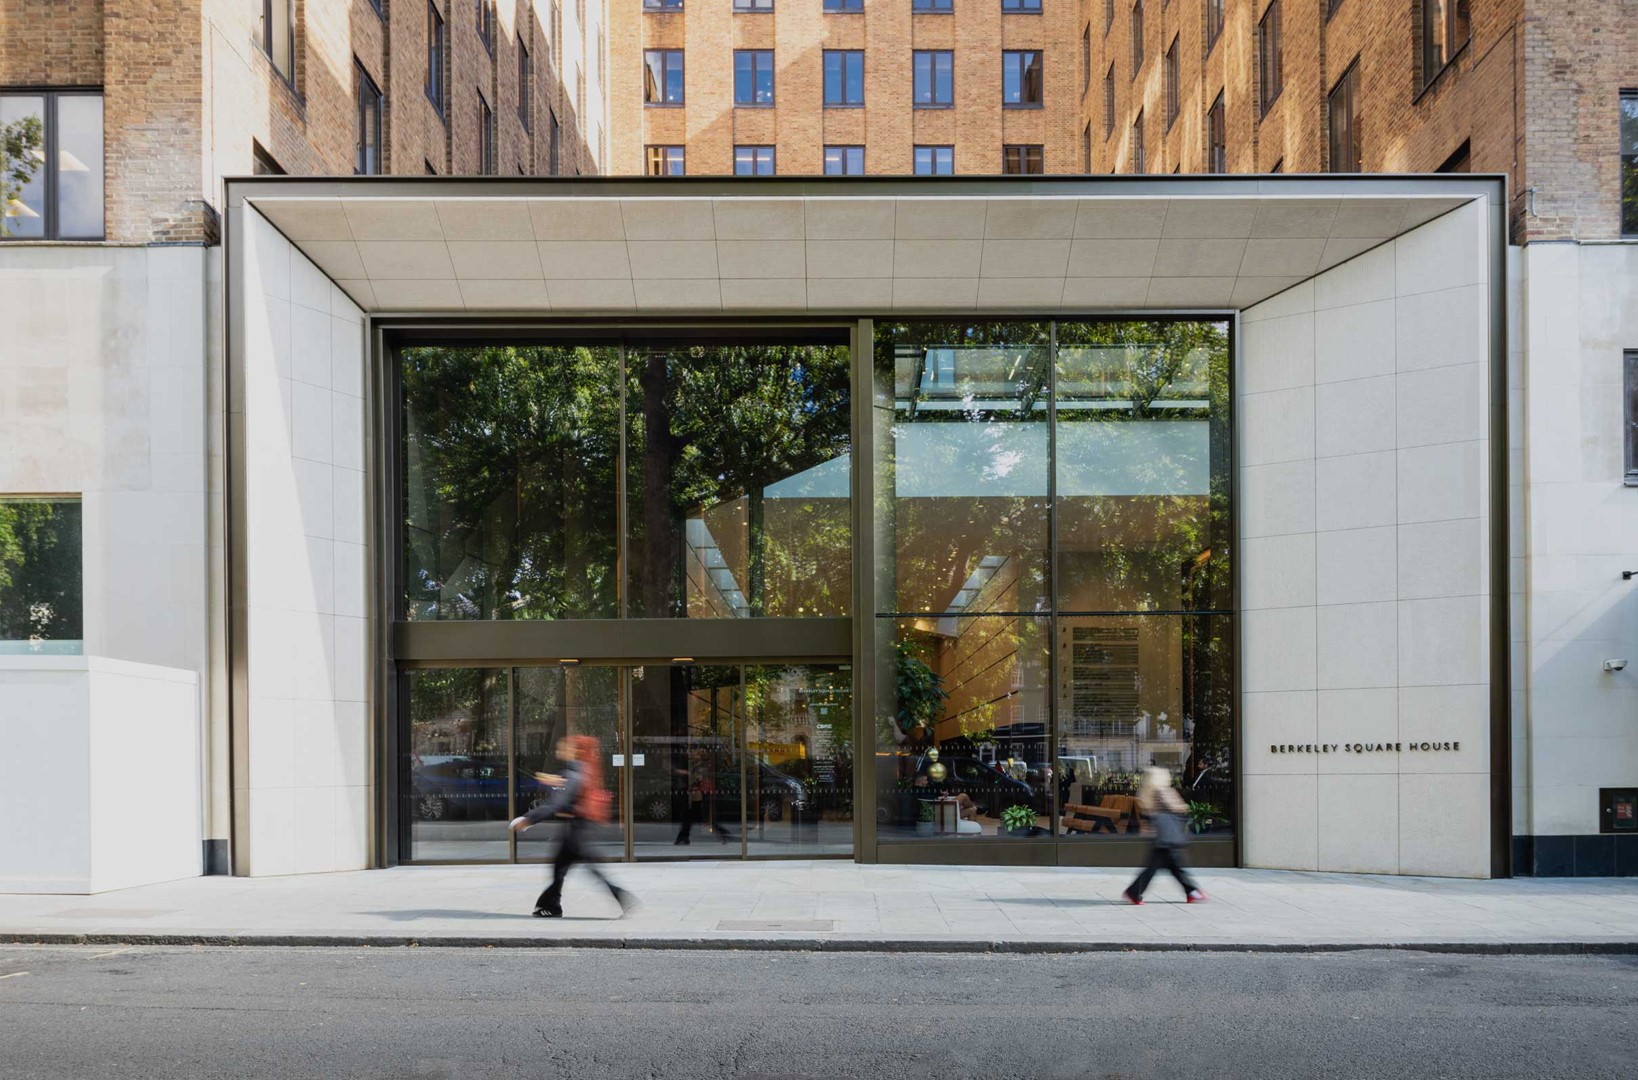
A boutique manifestation of Arabic business culture in a penthouse floor of the redeveloped Berkeley Square House in London’s Mayfair.


A boutique manifestation of Arabic business culture in a penthouse floor of the redeveloped Berkeley Square House in London’s Mayfair.
CLIENT ADGM
LOCATION London, Mayfair
SIZE 4,000 ft2
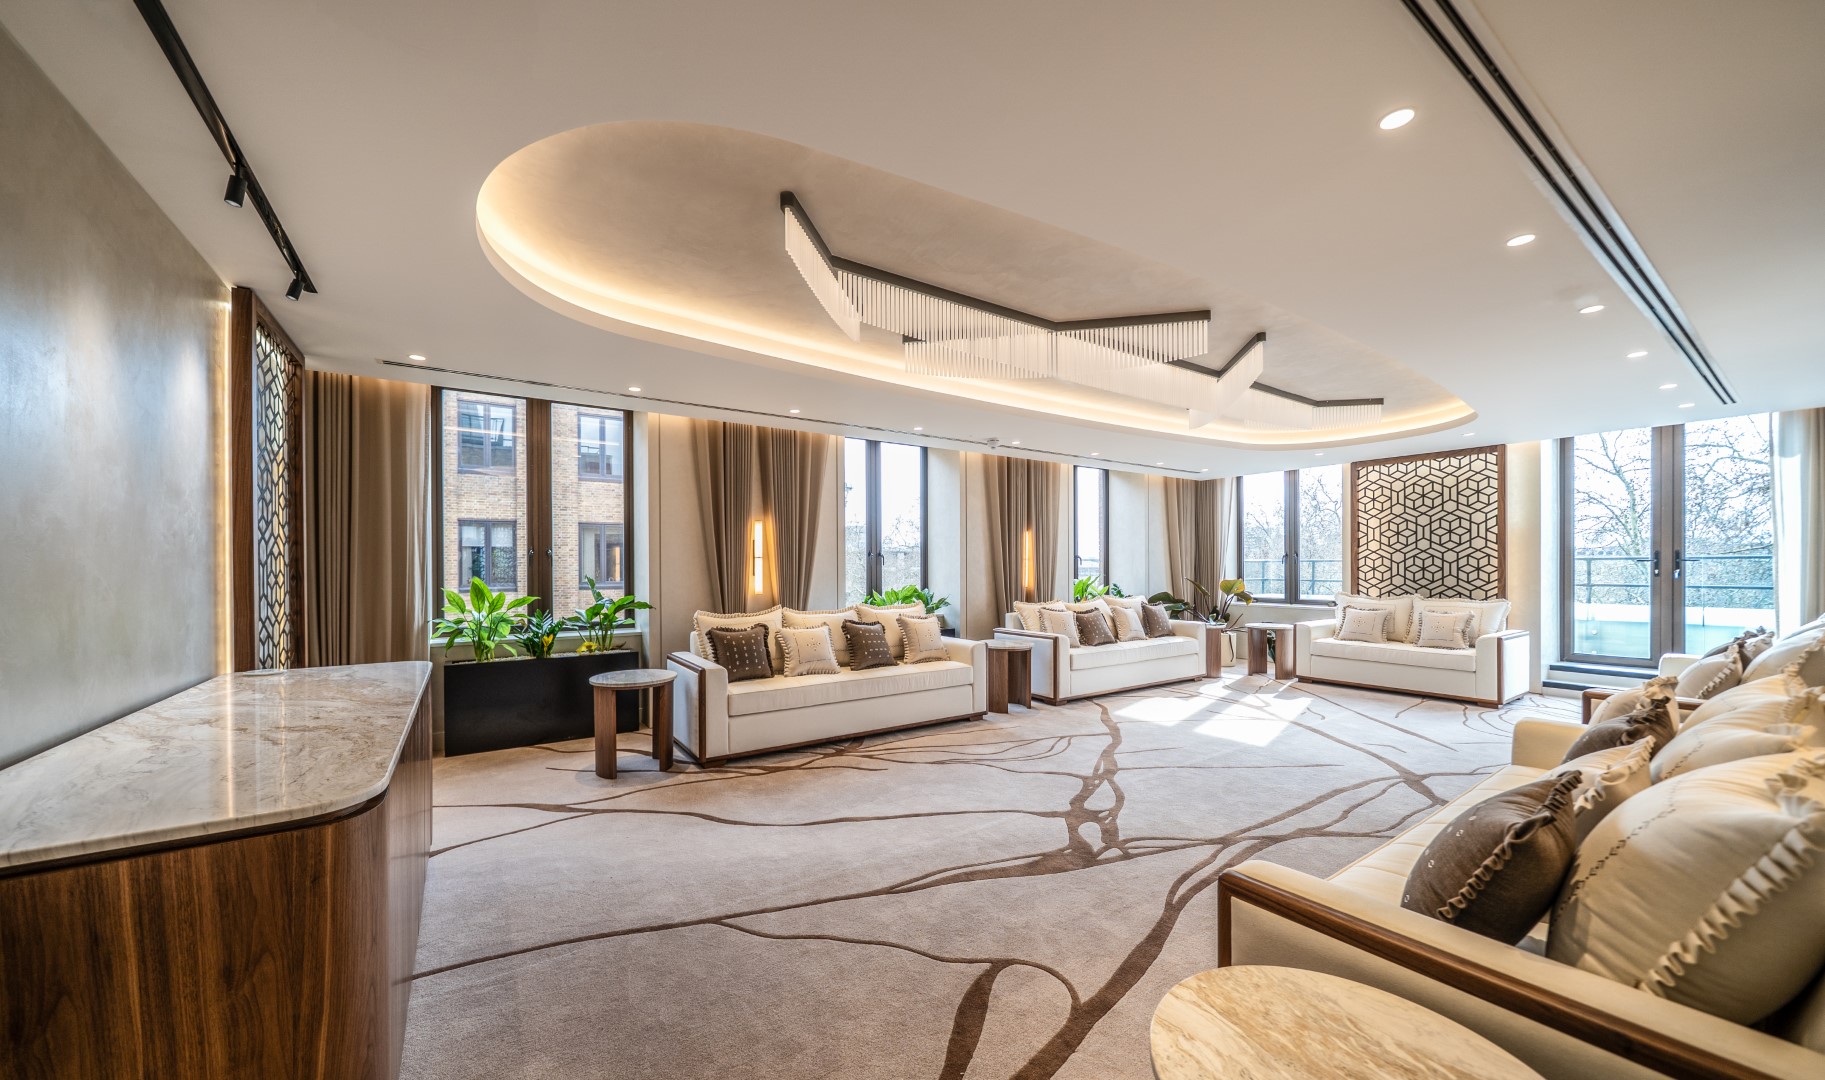
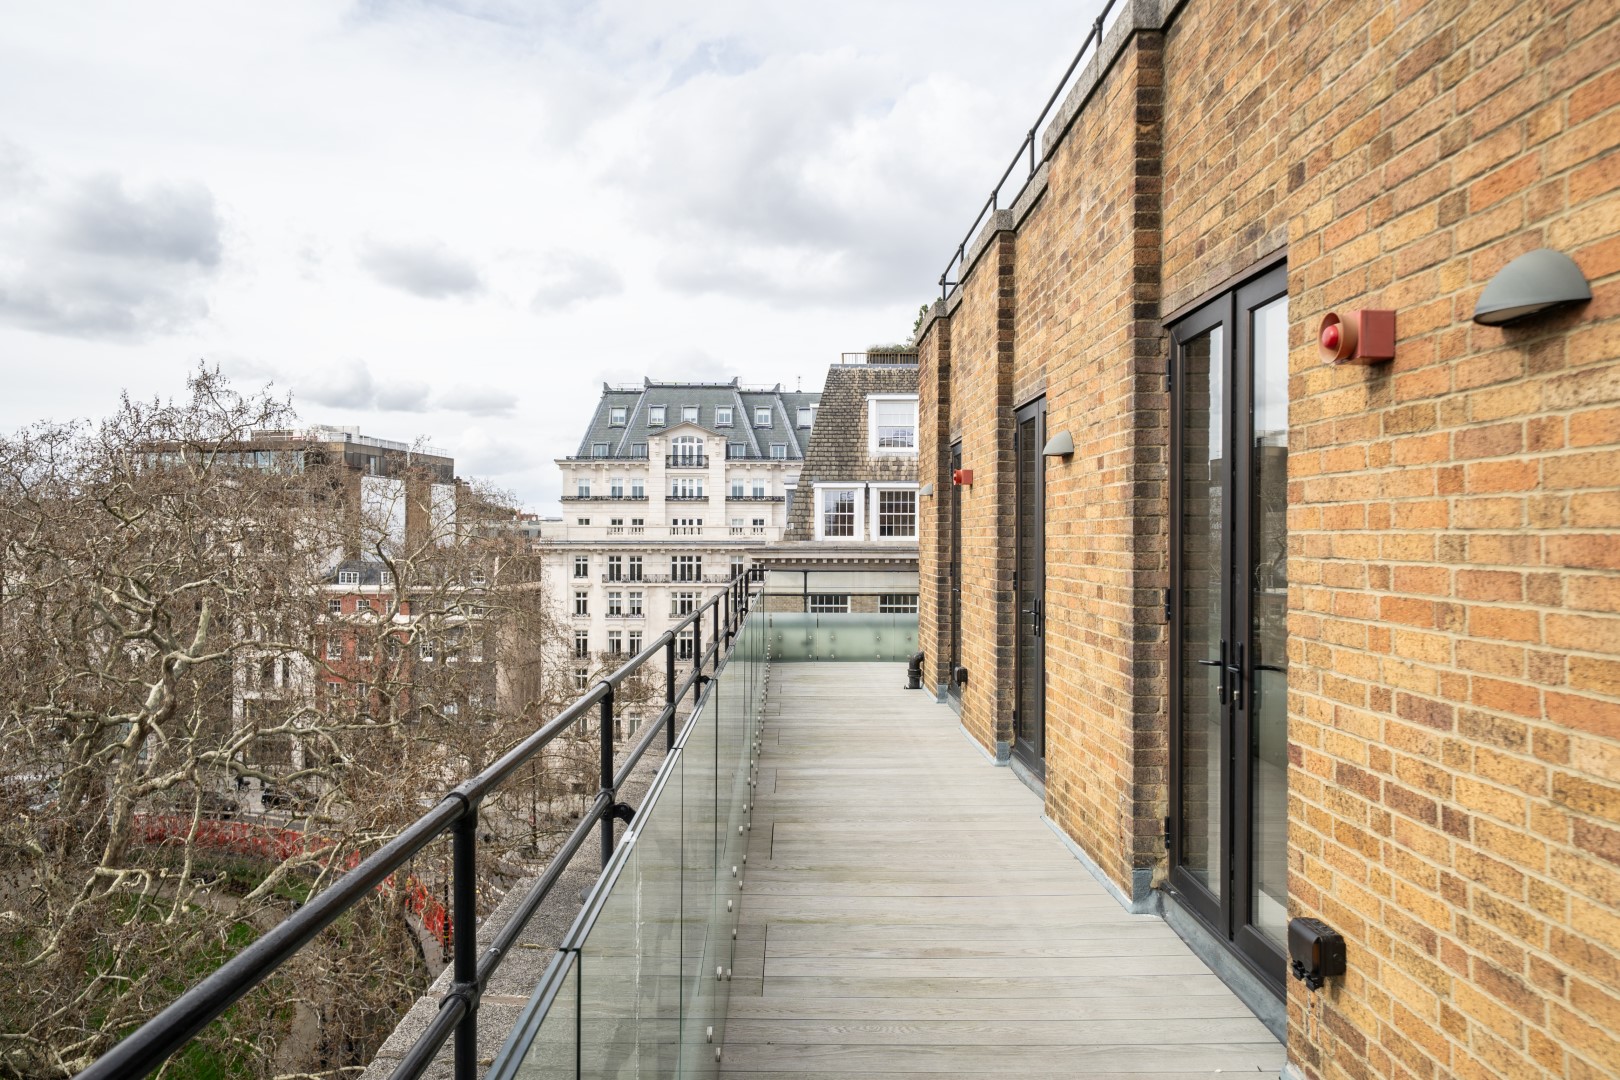
Occupying a compact yet prominent penthouse corner within Berkeley Square House, the office enjoys sweeping views across the mature plane trees of Berkeley Square, placing it at the heart of one of Mayfair’s most prestigious addresses.
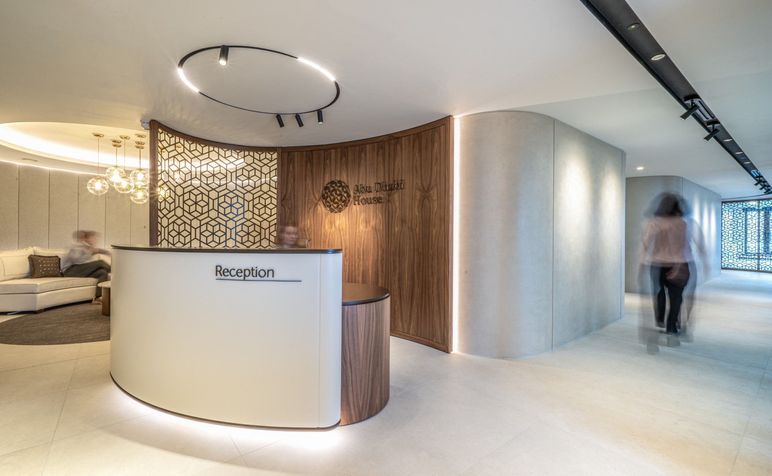
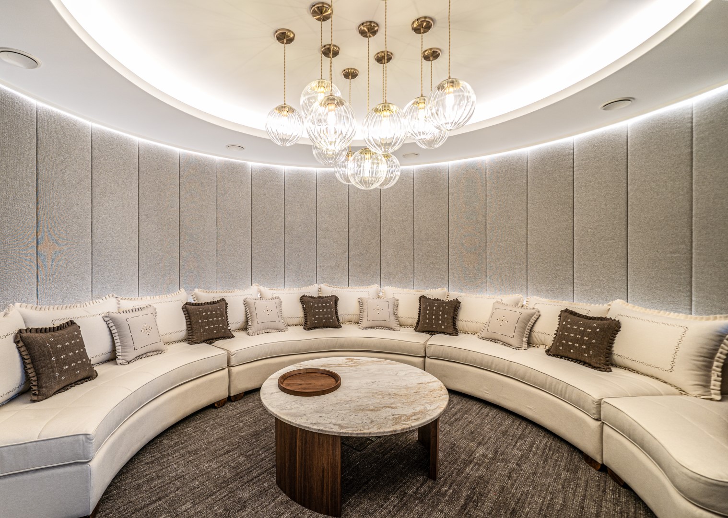
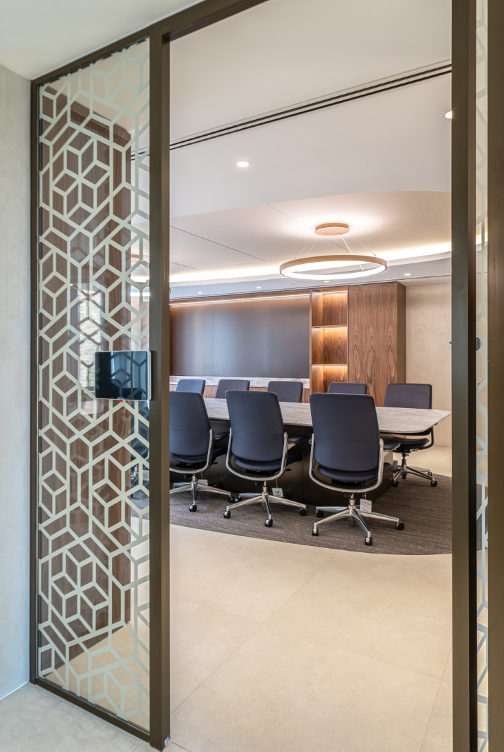
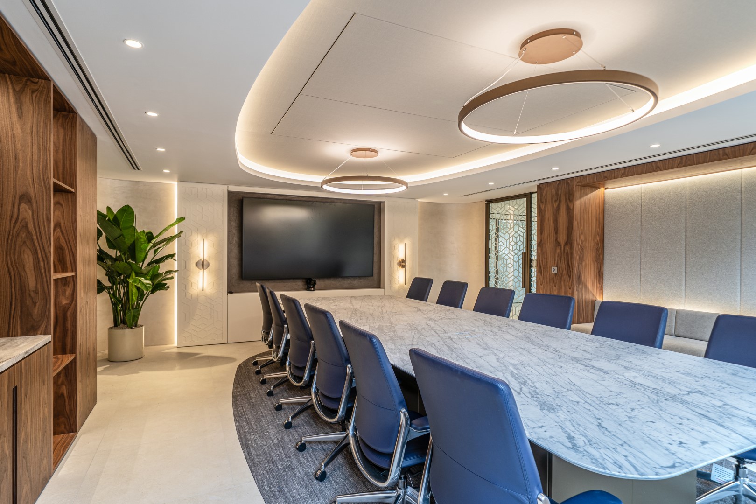
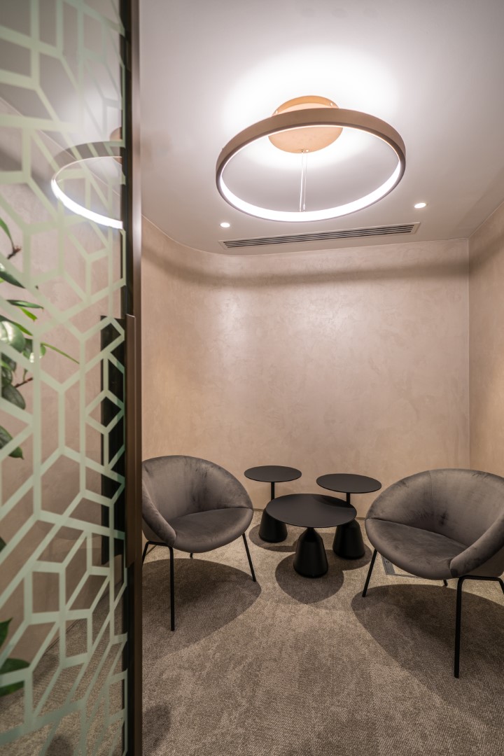
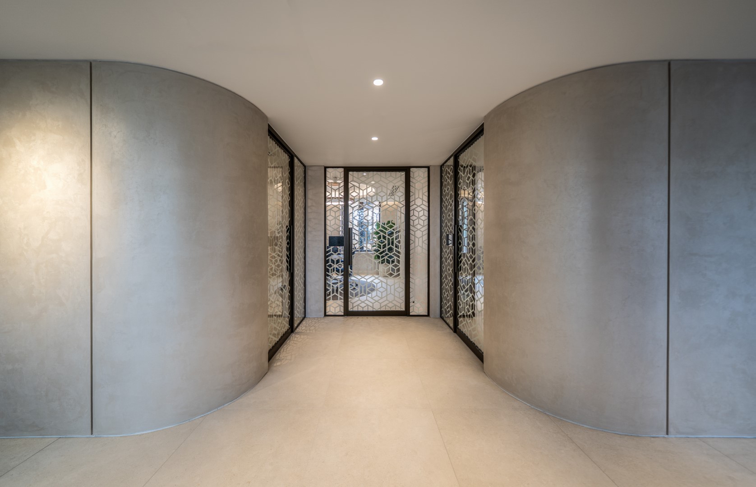
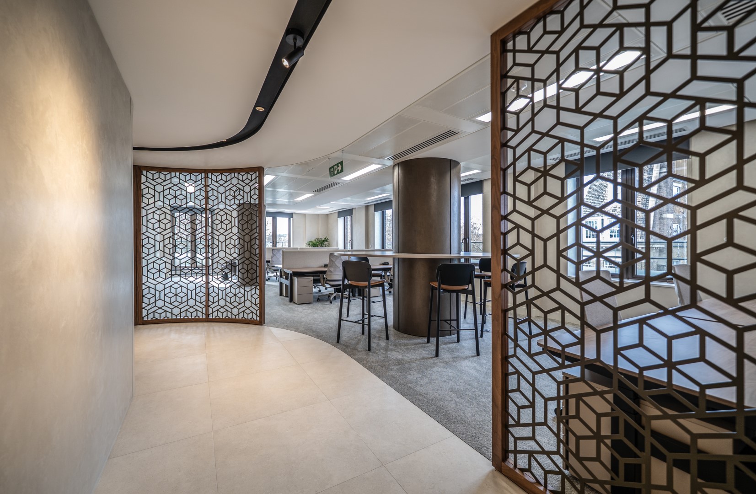
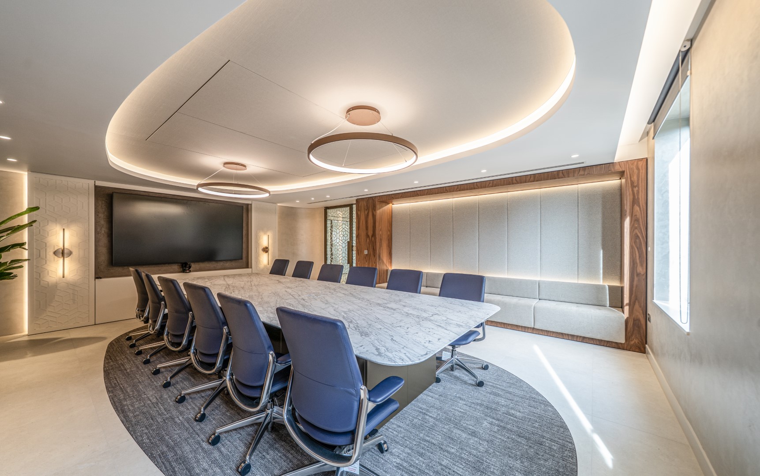
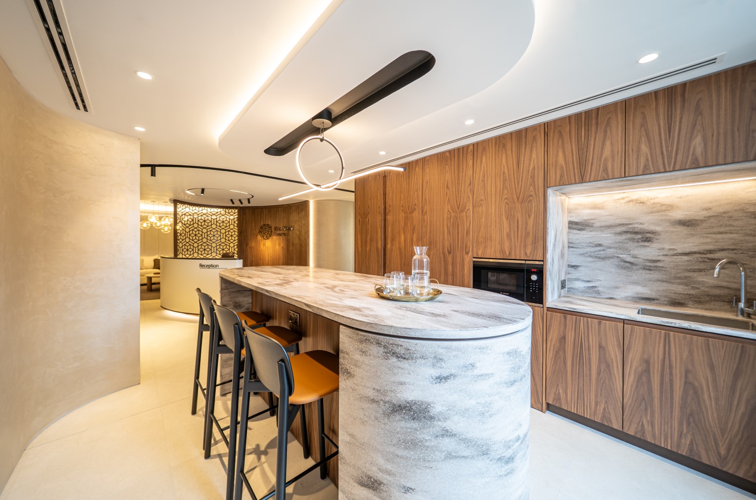
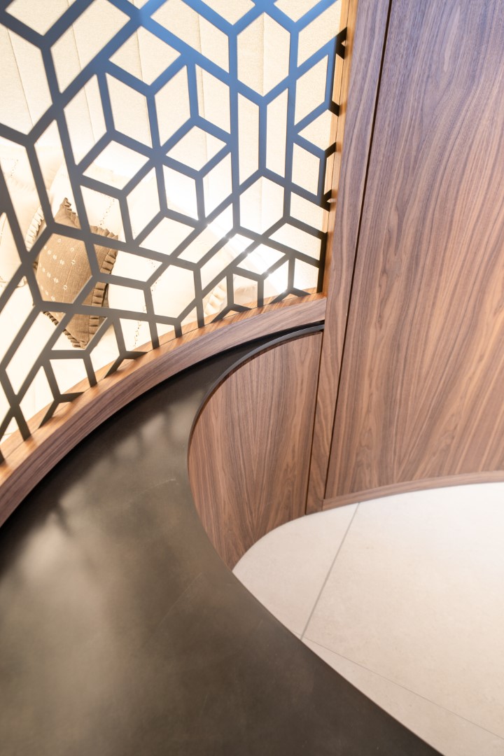
The design draws on the traditions of Arabic business culture, interpreted through the lens of contemporary Mayfair elegance. A traditionally arranged Majlis forms the heart of the workplace, complemented by a suite of carefully curated boardrooms and meeting spaces that support a variety of engagement styles. Delivered in partnership with Stabb Interiors, the project combines bespoke craftsmanship with cultural authenticity. Soft furnishings featuring traditional patterns and camel wool upholstery were developed in collaboration with Abu Dhabi-based specialists Takkya.
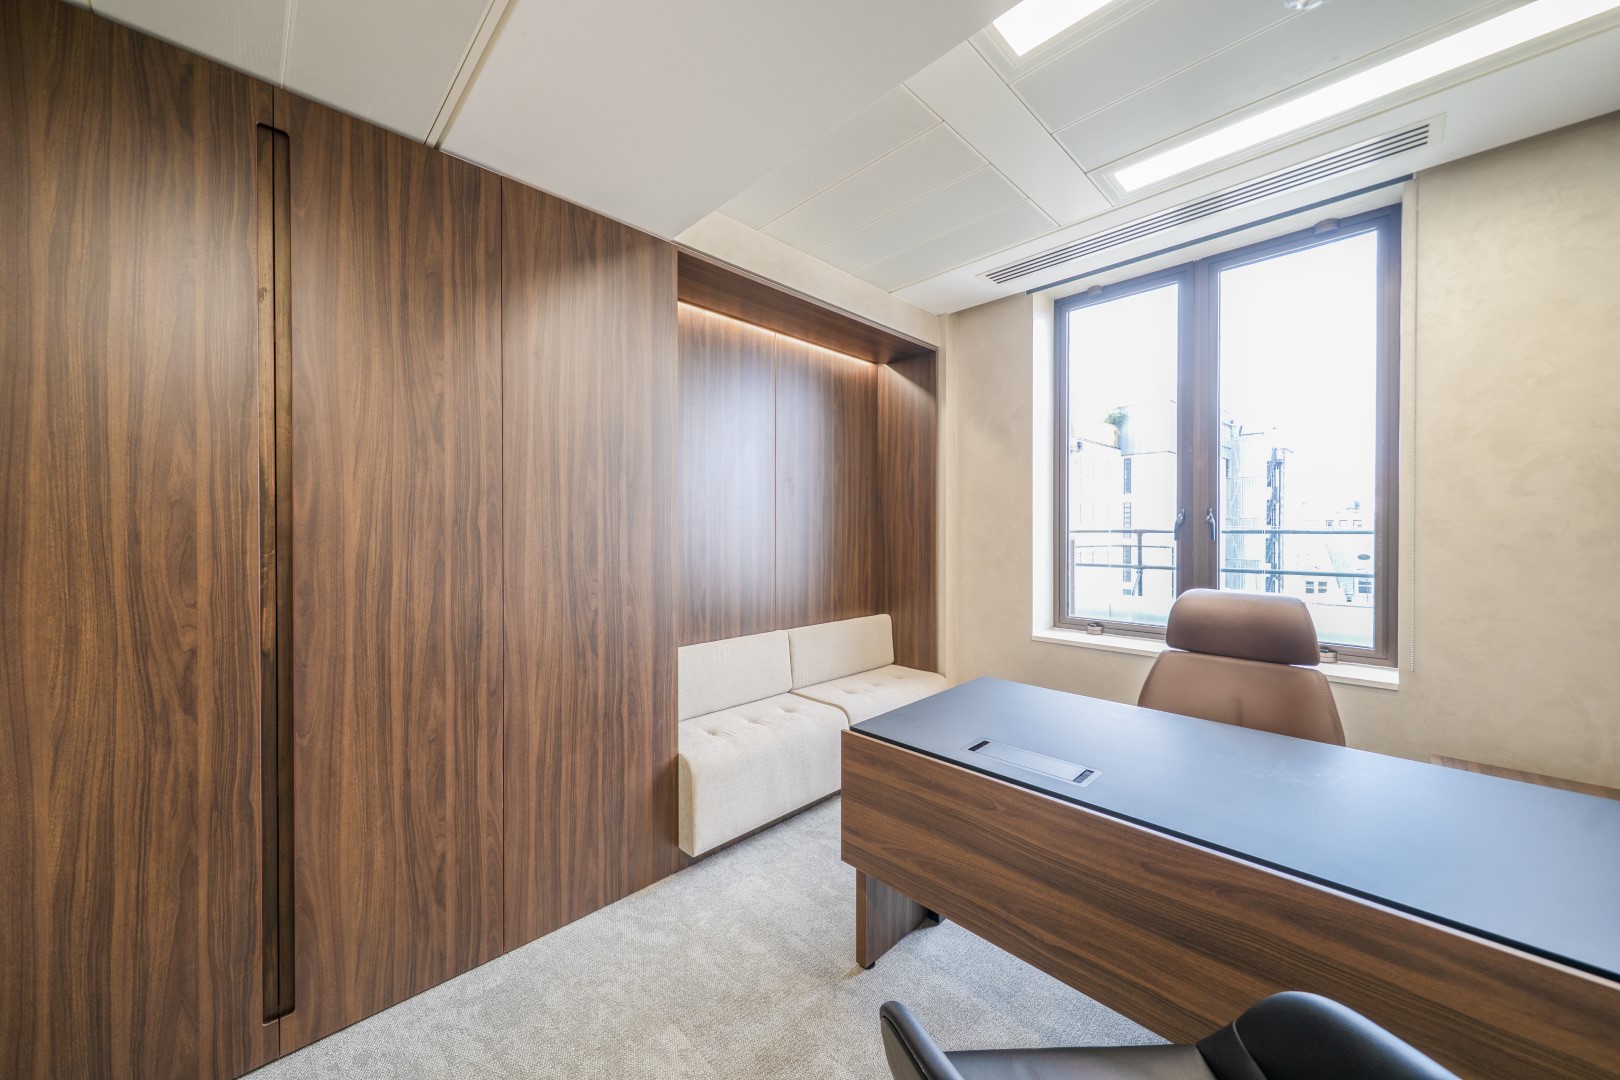
A key challenge was the building’s limited ceiling heights, overcome through meticulous MEP coordination and strategically placed ceiling recesses with concealed indirect lighting, creating a greater sense of volume and openness. An uncompromising attention to detail, durable material palette, and refined neutral tones establish an atmosphere of permanence, prestige, and understated luxury that reflects ADGM’s values and international standing.






This will close in 0 seconds