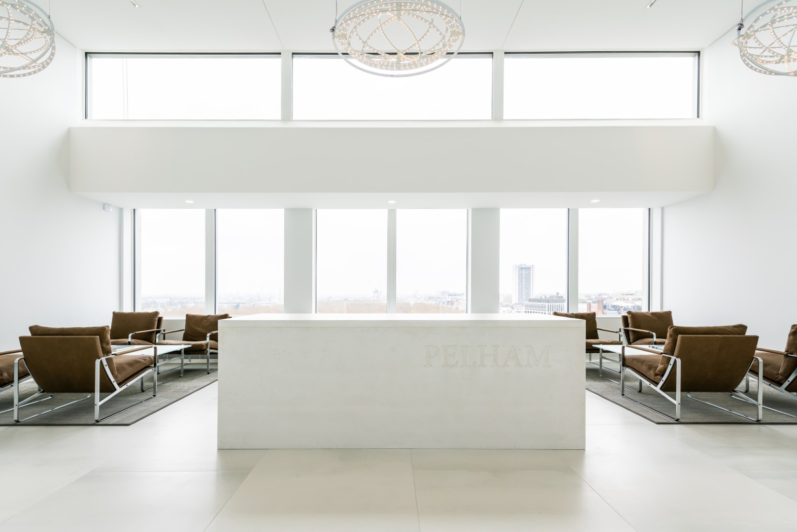
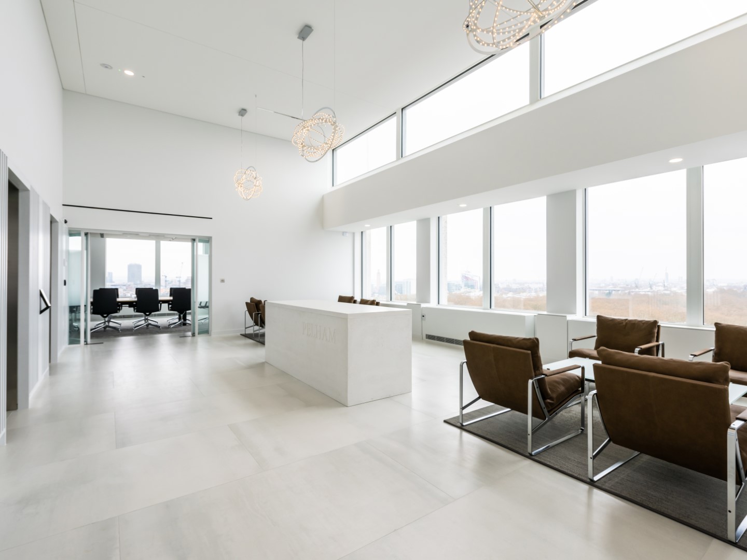
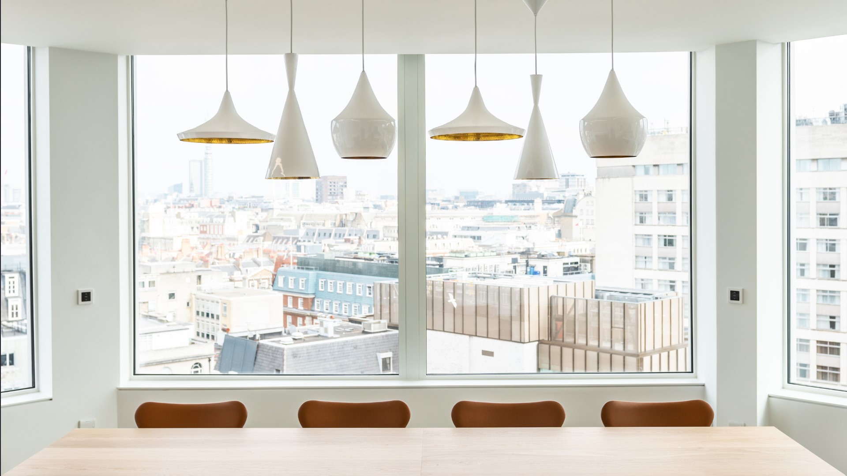
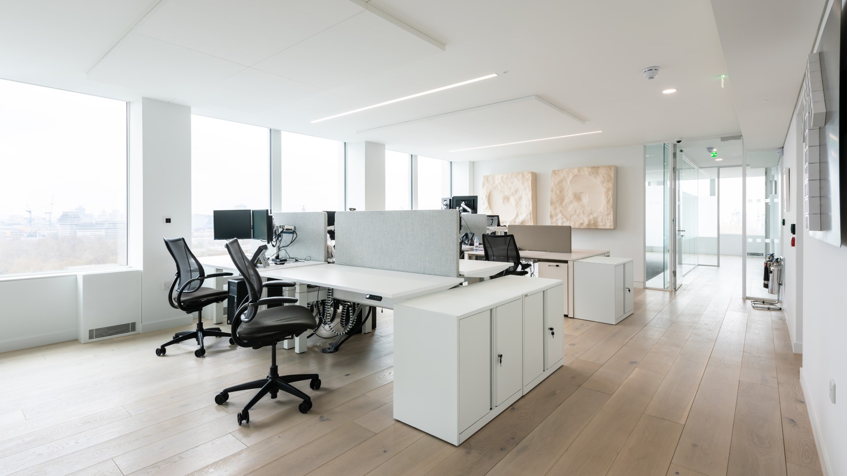
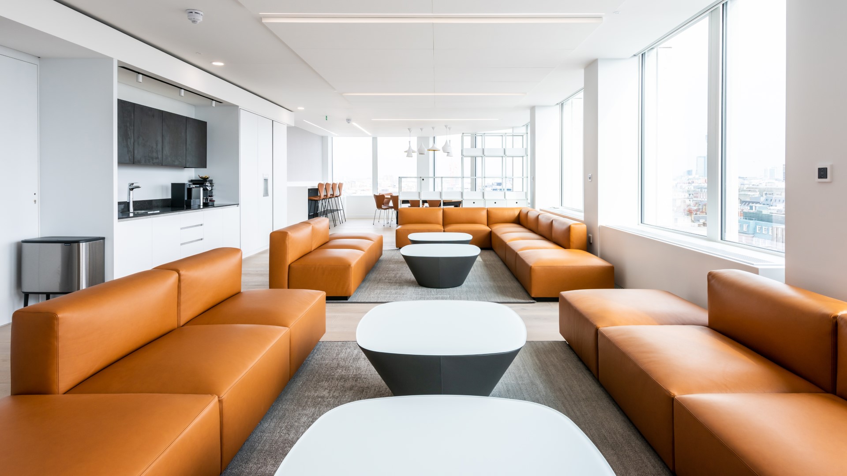
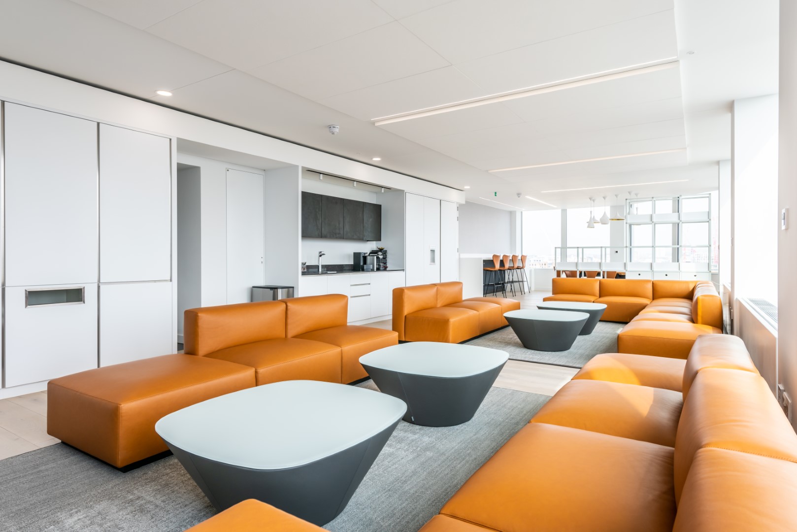
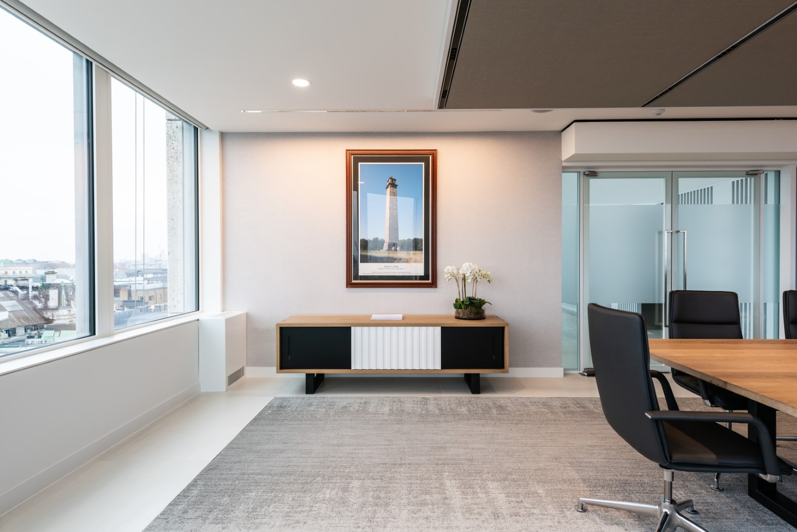
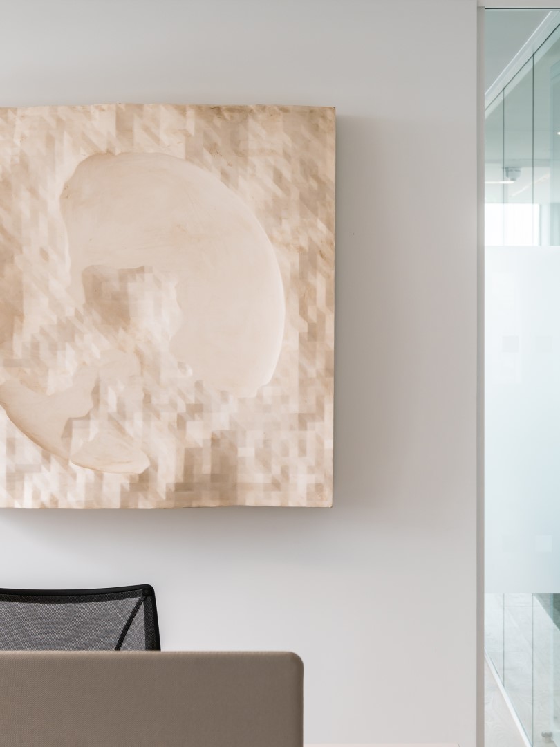
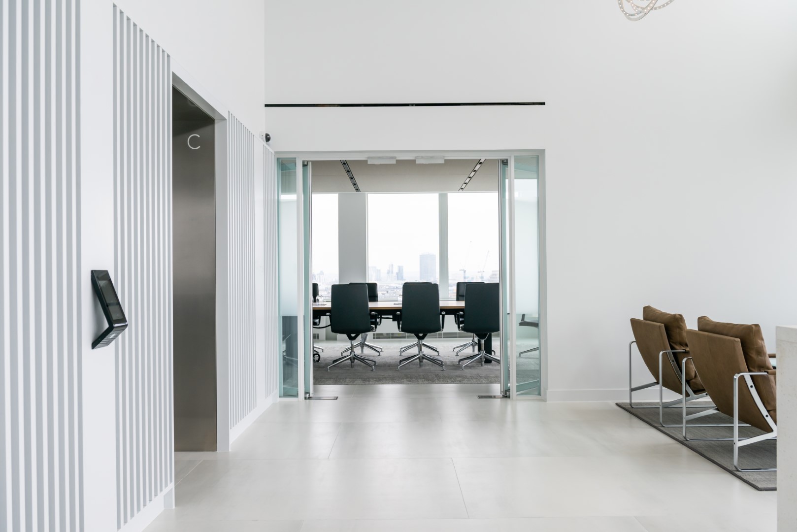
In a respectful nod to the building’s architectural heritage, the design palette adopts a deliberate ethos of minimalism and restraint, exuding an ambiance akin to that of an art gallery. This carefully curated atmosphere serves as a pristine canvas, allowing Pelham Capital to showcase their impressive collection of contemporary art with class and sophistication.
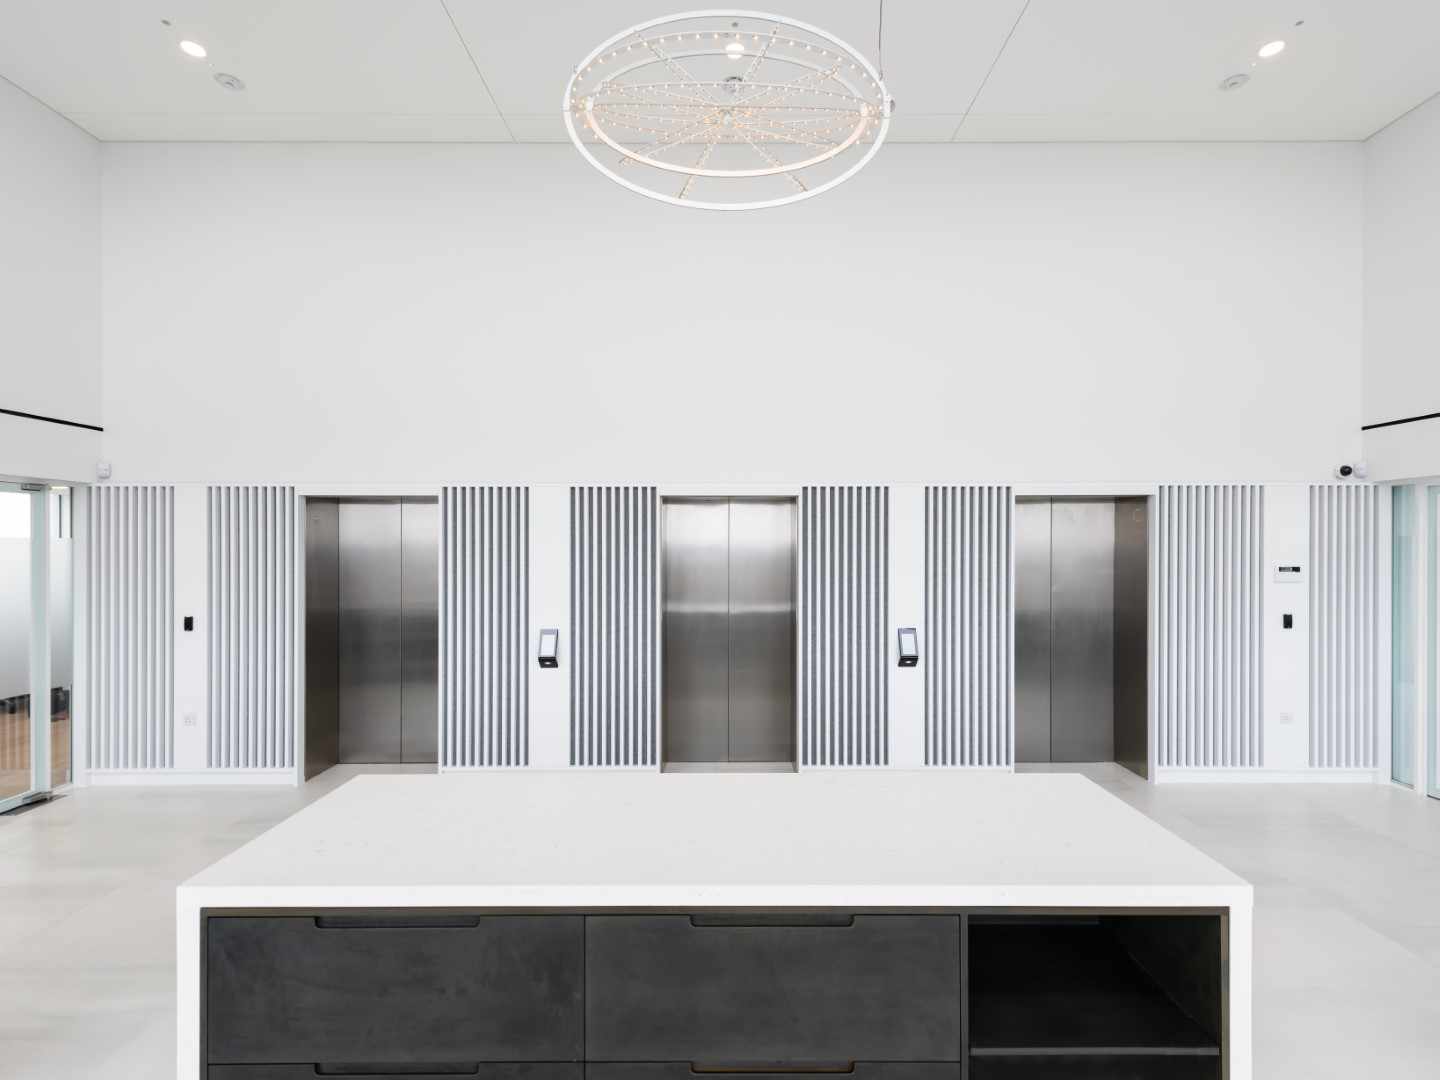
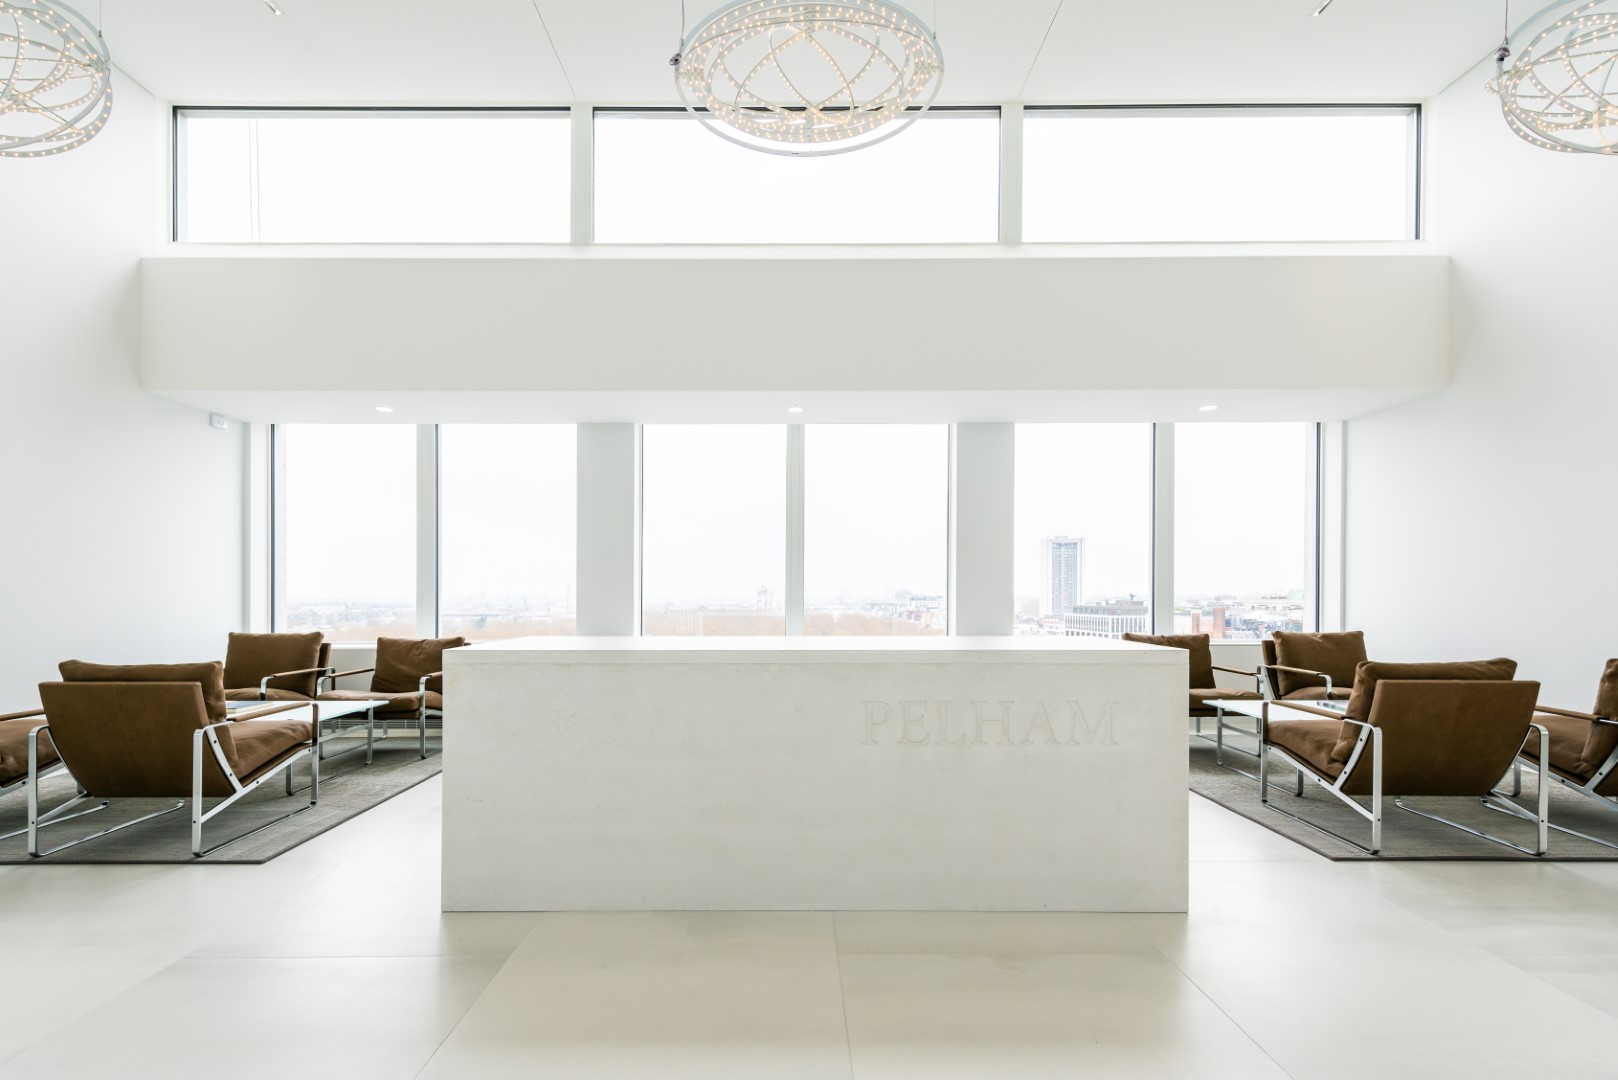
The USP of the building is the magnificent double height space at the top of the tower, offering breathtaking vistas that stretch across Green Park to Buckingham Palace. The space is bathed in natural daylight and serves as Pelham’s function / event space.
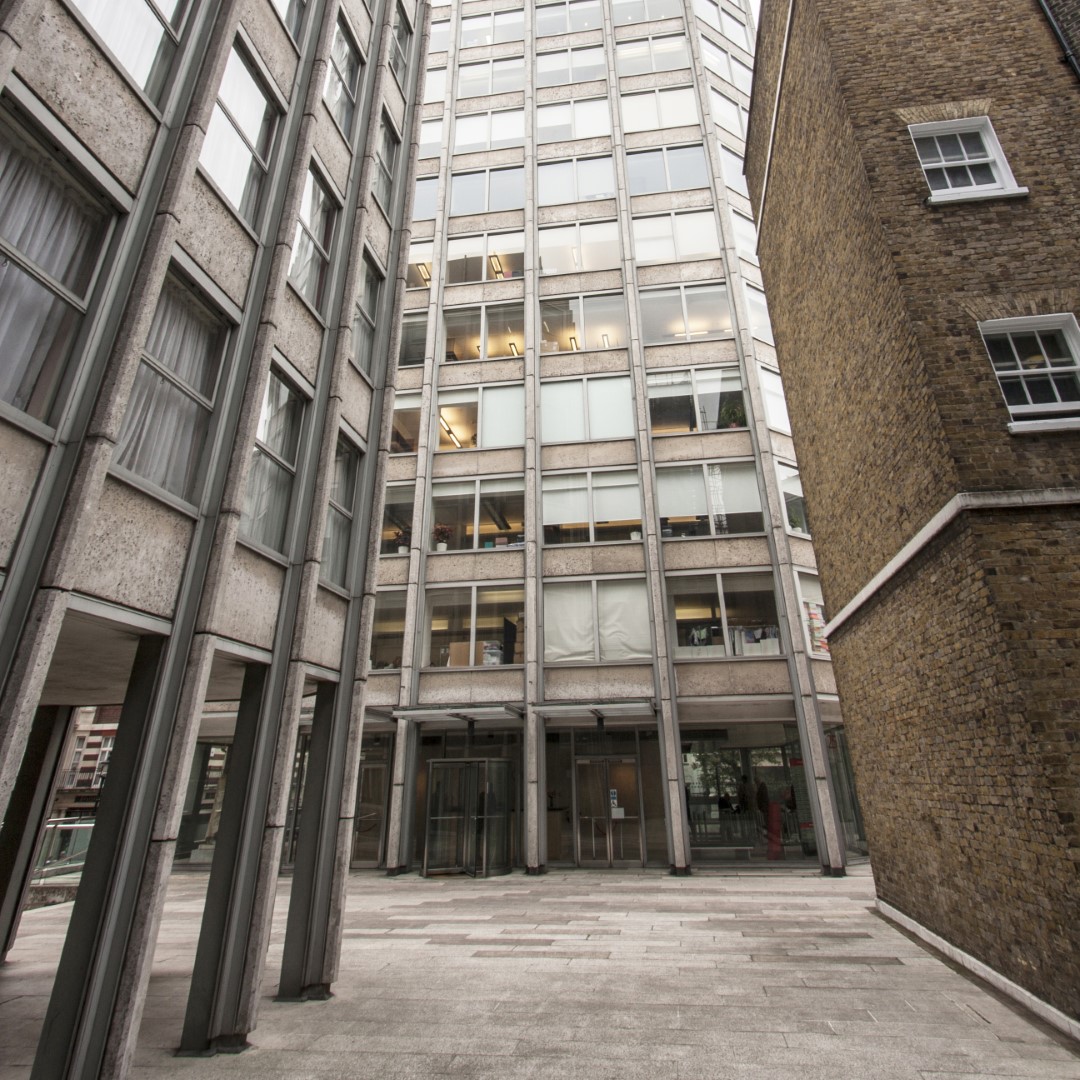
Given the Grade II listed status of the building, the project presented significant challenges, particularly concerning the development of lighting and mechanical systems, as modifications to the base-build structure were restricted. Additionally, meticulous attention was dedicated to optimizing acoustic performance, a paramount concern considering the client’s preference for hard floor finishes throughout.
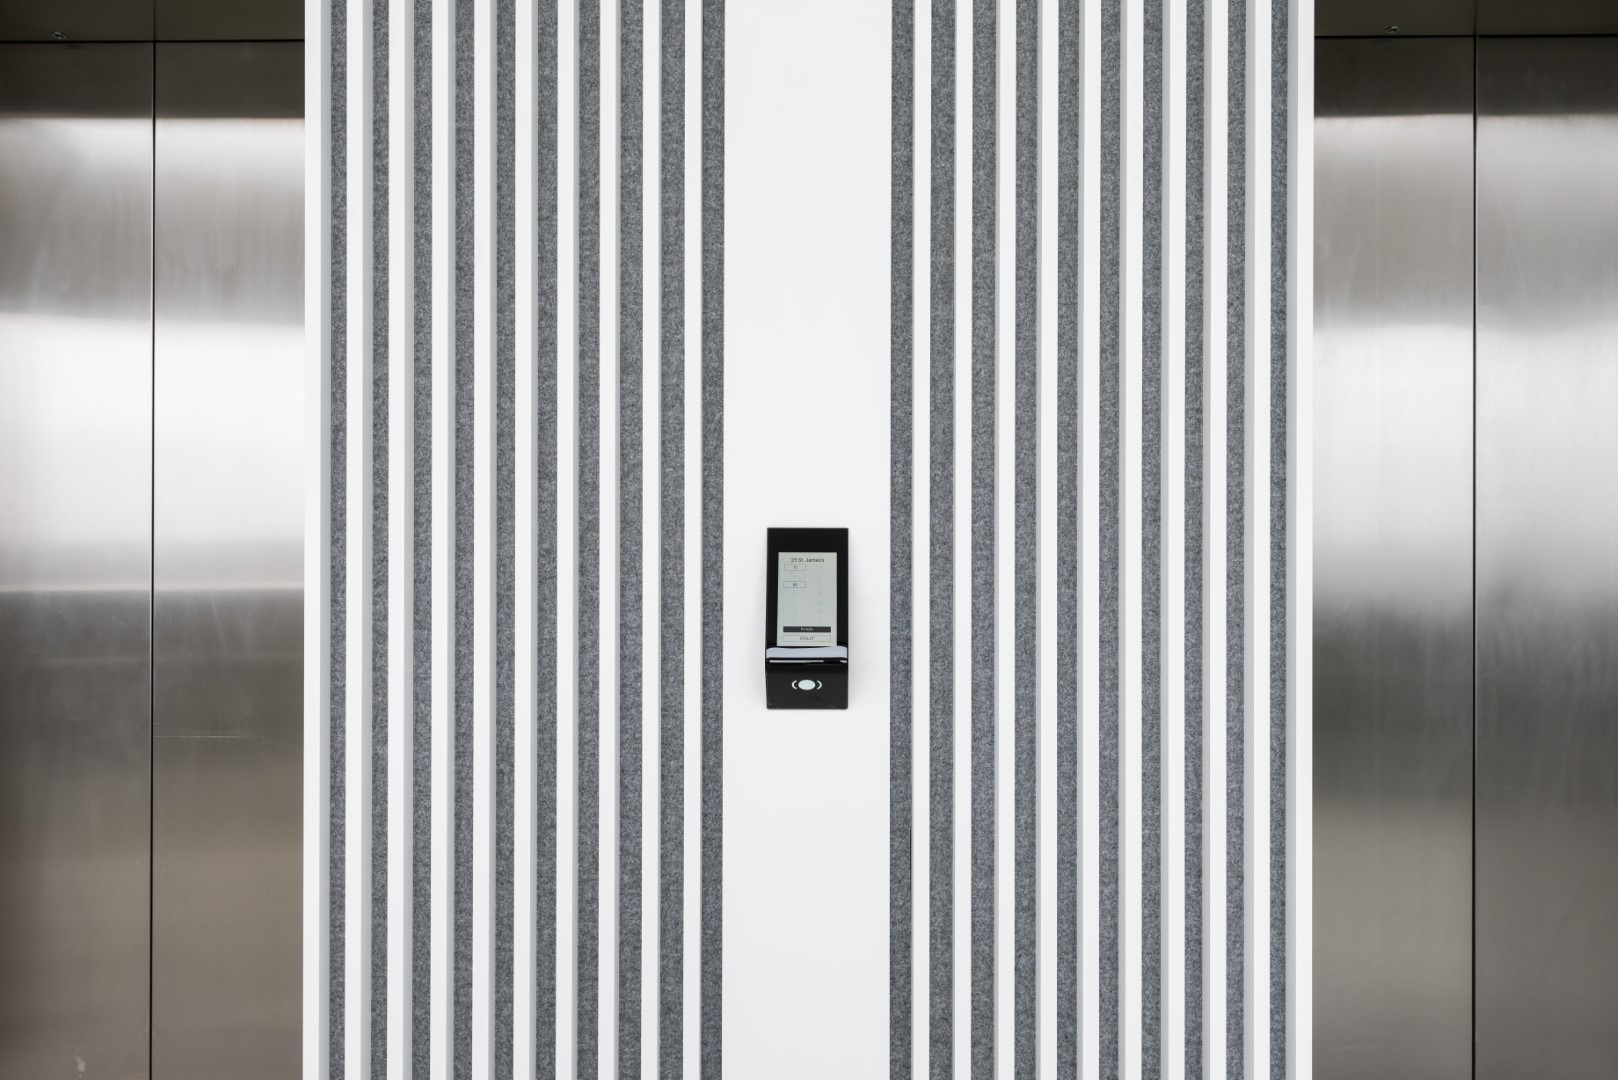
To address these challenges, a strategic approach was adopted. Slab-to-slab partitions were employed to curtail room-to-room sound transmission, while sound-absorbing ceiling panels and wall slats were strategically integrated to mitigate sound reverberation. These measures collectively contributed to an enhanced ambient noise comfort within the space, harmoniously marrying aesthetics with functionality.