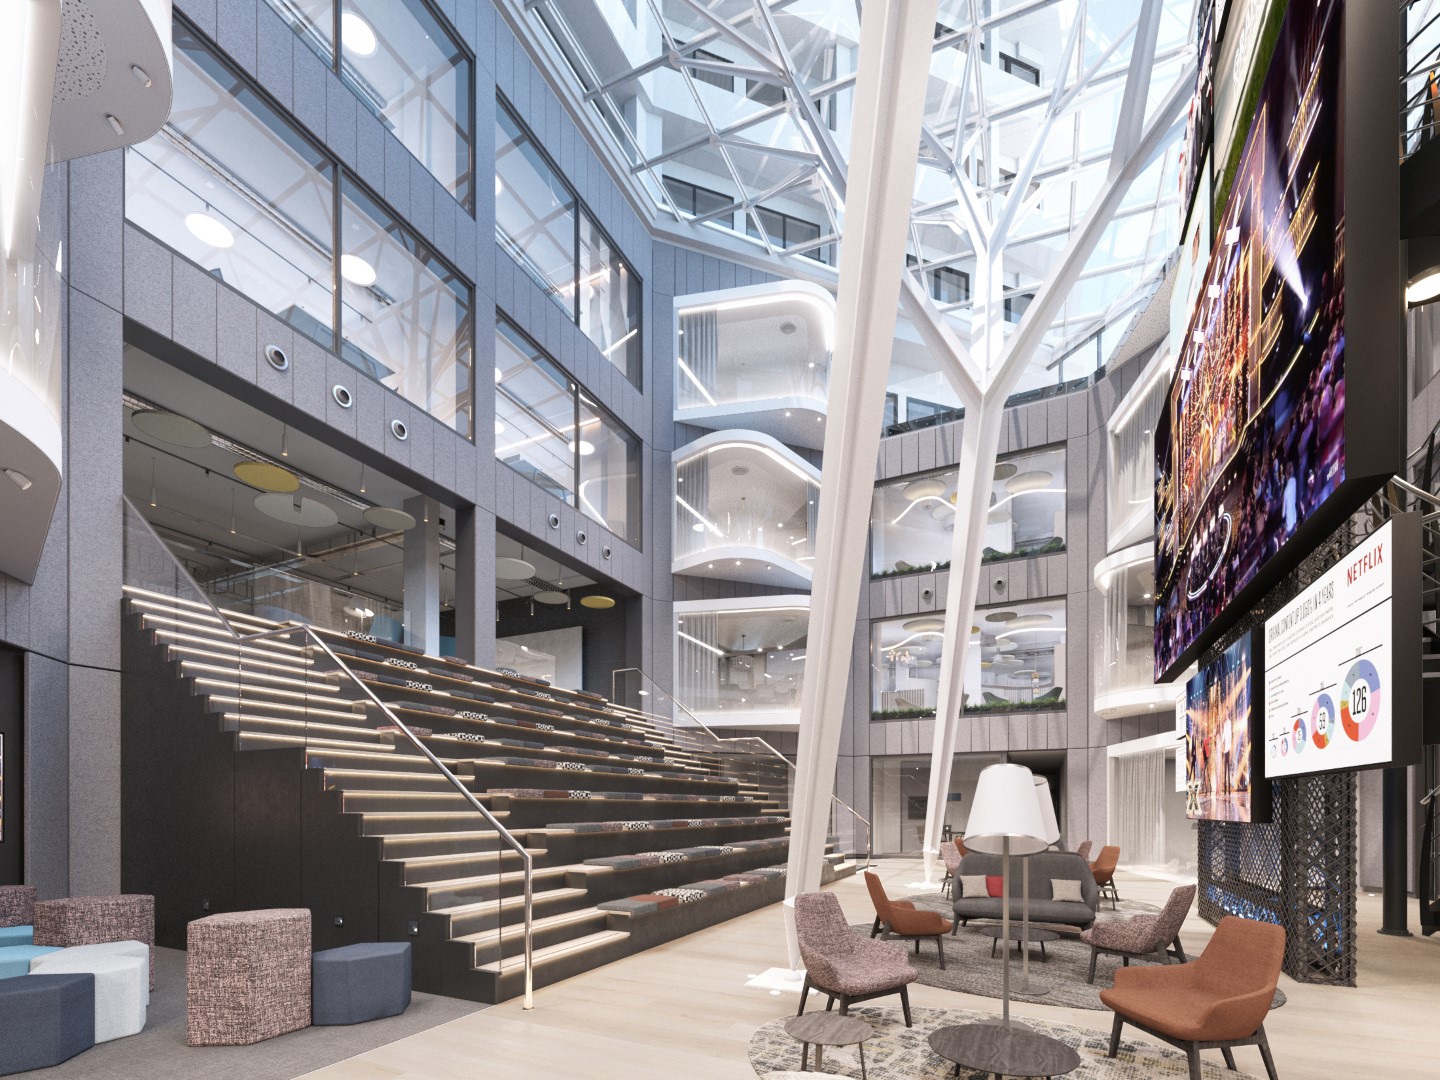
During the Stage 0&1 Workplace Strategy analysis, we collaborated closely with CBRE & Fremantle to assess whether they should remain in their current five-floor premises or relocate to new facilities. This comprehensive process involved commuter analysis, extensive staff and stakeholder consultations, space budgeting, and benchmarking. Subsequently, our role expanded to include Concept Design, Developed Design, and seamless implementation in collaboration with the chosen contractor.
The concept design revolved around embodying Fremantle’s cultural vision of being ‘the place creatives call home.’ Specifically, the younger demographic within the organization desired a unique space that went beyond traditional offices. They wanted an environment that promoted connection, purpose, and creative collaboration while providing the comfort and warmth of home. Essentially, they sought a departure from the usual high-density office setting they were used to.
To meet the demands of extended brainstorming sessions and deadline-driven production schedules, we recognized the importance of optimizing available daylight and thoughtfully designed artificial lighting. Equally crucial were measures to reduce ambient noise, provision for exceptional central and local catering, and the effective distribution of essential office services.
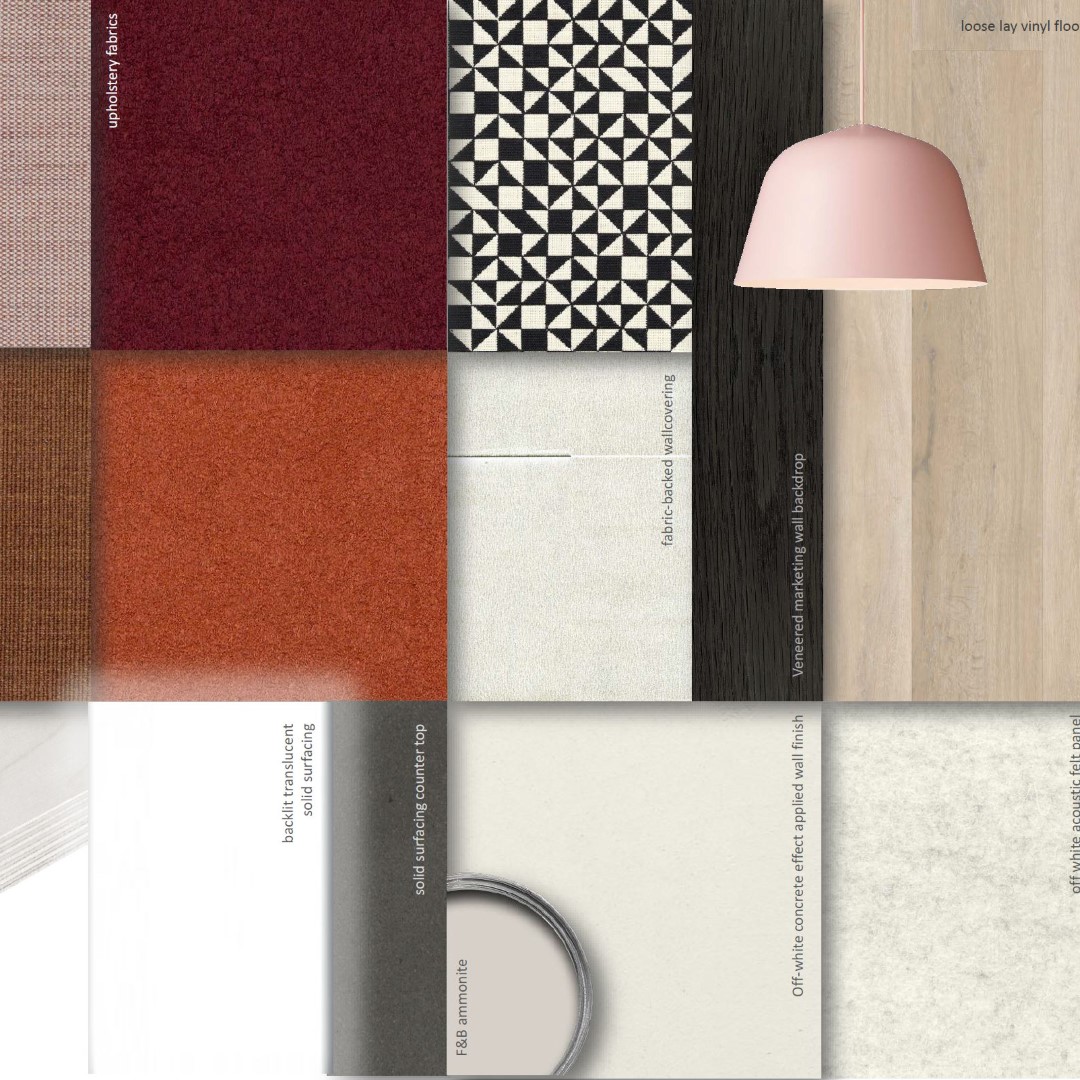
In response to these multifaceted needs, we adopted a soft, tranquil Scandinavian aesthetic characterized by a restrained pastel colour palette and the incorporation of natural materials. This deliberate approach created a cohesive backdrop, allowing Fremantle’s distinctive individual label brands and an abundance of production materials to shine prominently within the workspace.