Global Relay San Francisco
A high-energy sales & marketing hub for expanding financial technology Client.


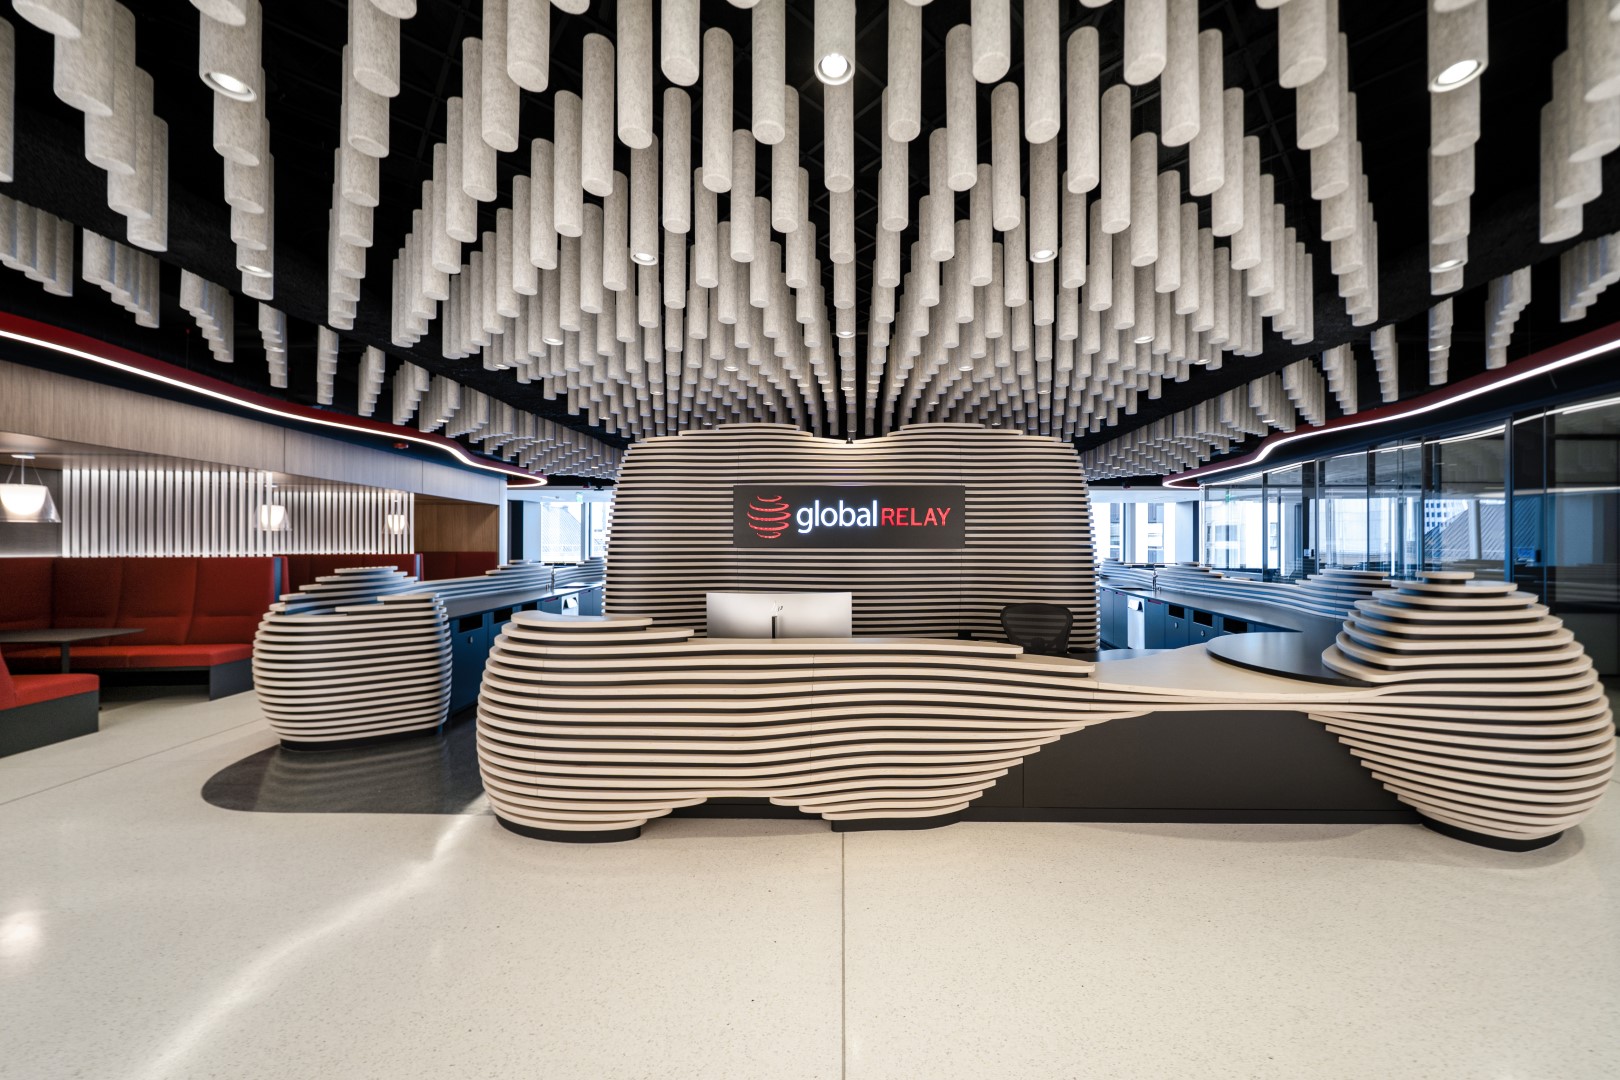
A high-energy sales & marketing hub for expanding financial technology Client.
CLIENT Global Relay
LOCATION San Francisco
SIZE 15,500 ft2
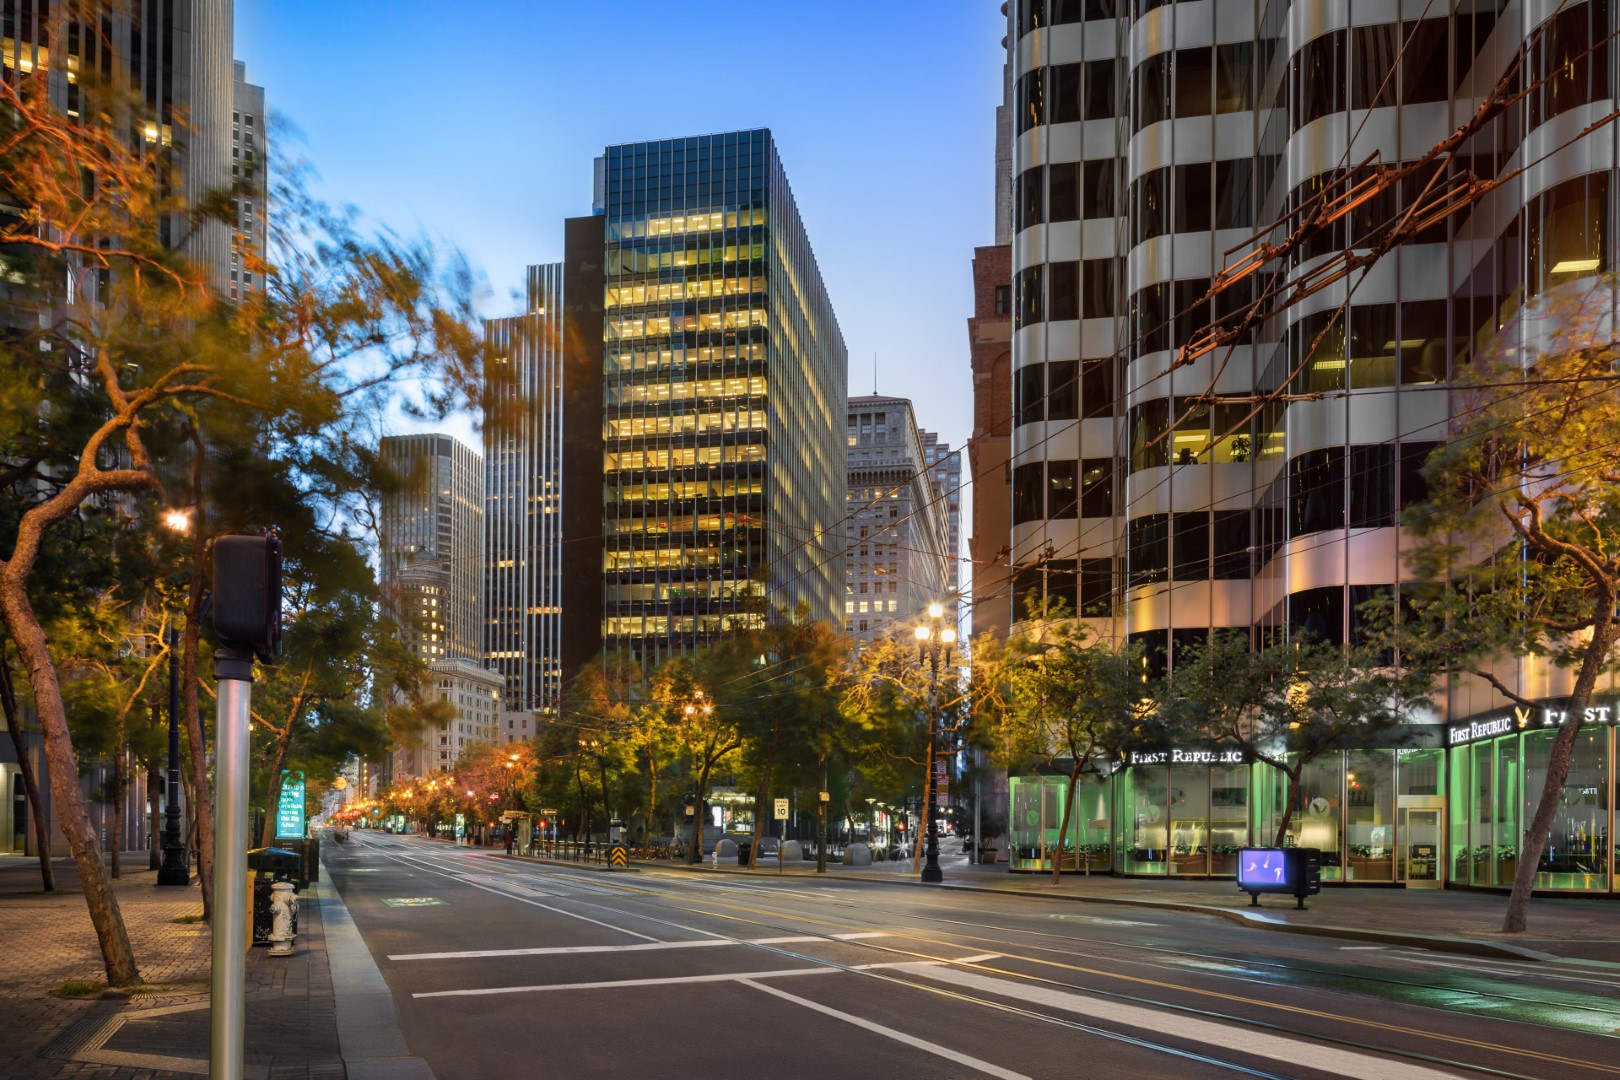
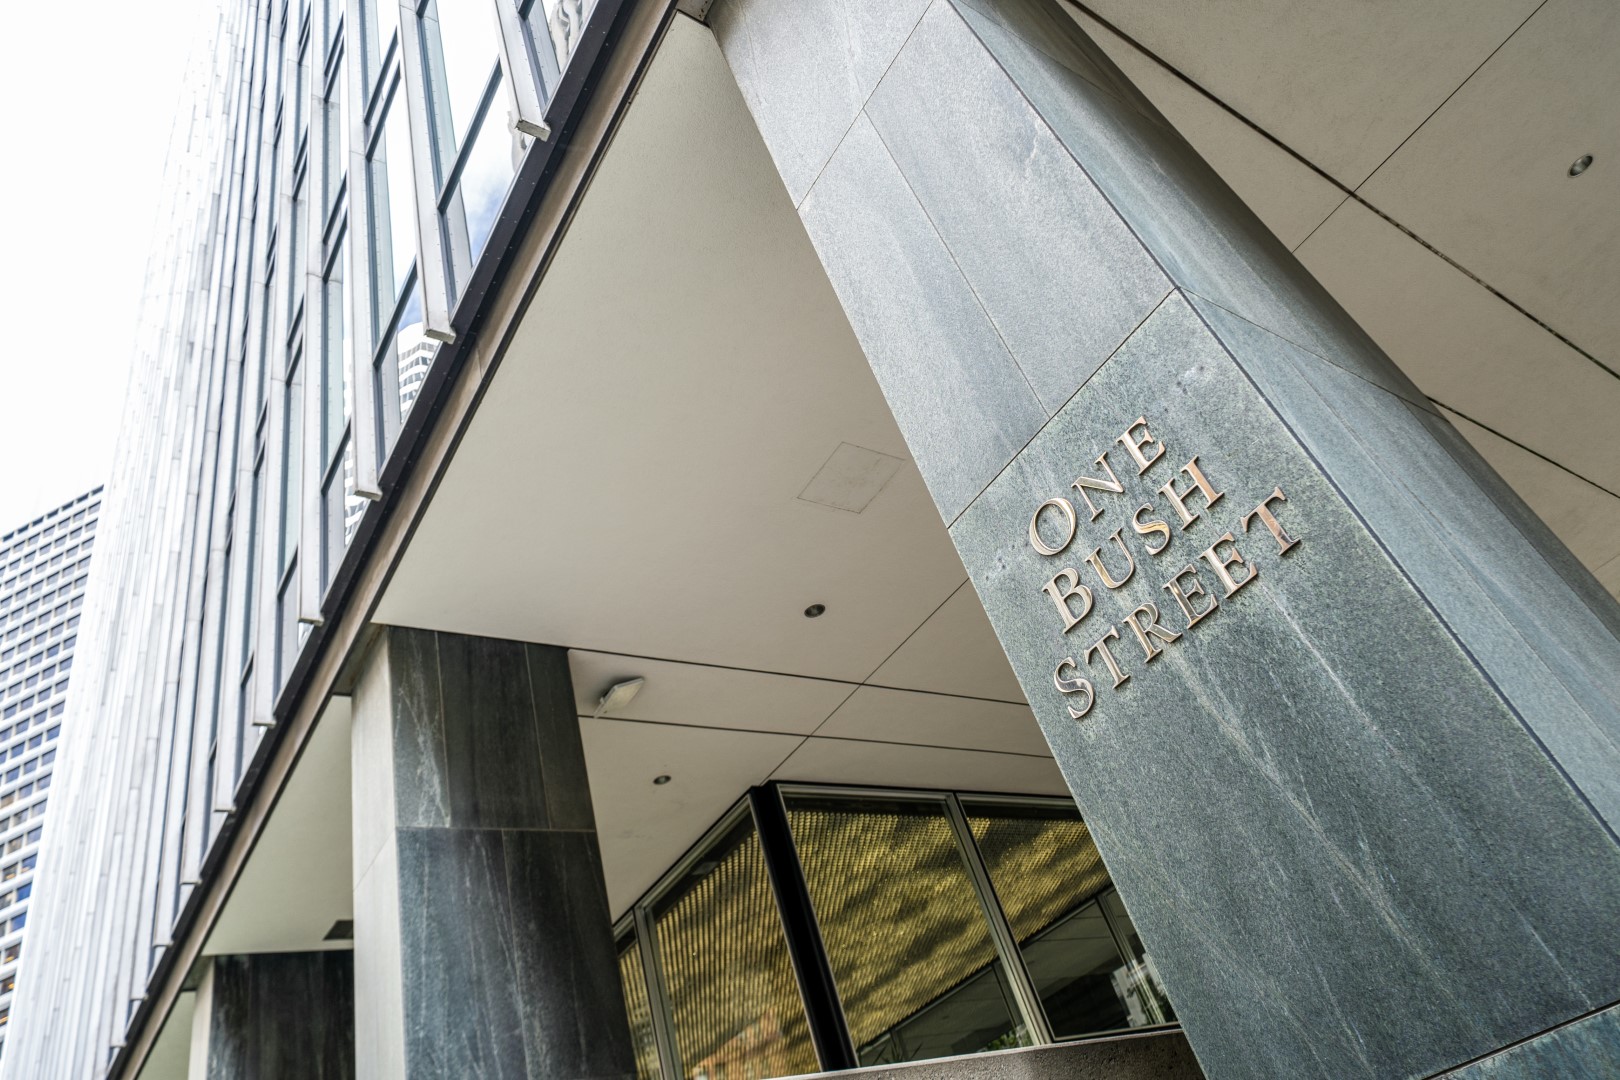
Prominently located on Market Street in the heart of downtown San Francisco, One Bush Plaza is a timeless icon of the International Style. Completed in 1959 and designed by Skidmore, Owings & Merrill (SOM), the building pioneered many innovations that have since become standard in commercial architecture worldwide, including the glass curtain wall, column-free structural spans, modular planning grids, and detached service cores.
Business Case
Global Relay’s continued expansion created the need for a dedicated West Coast hub that would strengthen engagement with its financial services clients while bringing together multiple business functions under one roof. The brief combined hospitality, conferencing and training facilities, a base for the Business Development team, and a destination that would showcase the Global Relay brand and client experience.
The space has been designed to support Global Relay’s dynamic client outreach programme, providing a flexible environment for client engagement, training sessions, industry forums, workshops, and executive events.
The team
As Global Relay’s workplace design partner for many years, Lorenc Design was involved from the earliest stages of the project, advising on building selection and workplace strategy before developing the brief, establishing design standards, and leading the design through every stage of delivery.
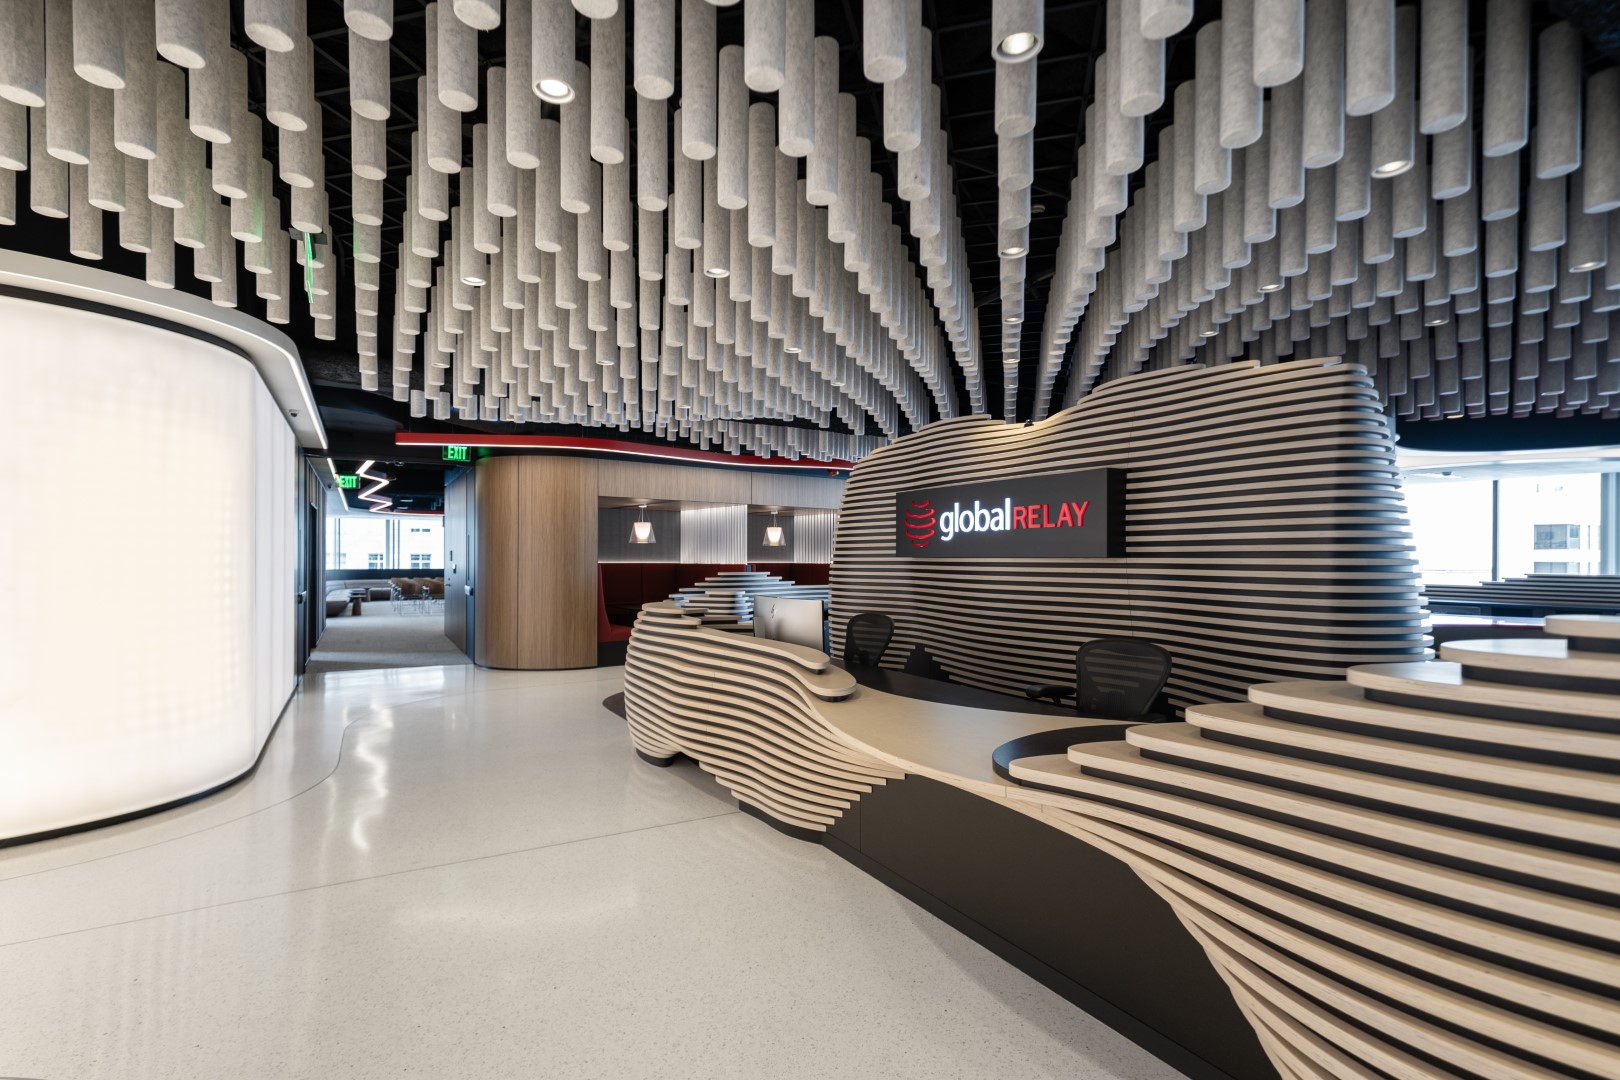
The project was realised in collaboration with UK-based MEP consultants EnergyLab, Executive Architect Revel, local code, fire, AV and acoustic consultants, project managers Dovetail, and main contractor Skyline Construction. The project demanded an exceptional level of coordination across all disciplines, with specialist millworkers Design Workshop delivering a series of striking parametric timber installations that became defining features of the interior.
Auditorium & Broadcasting Suite
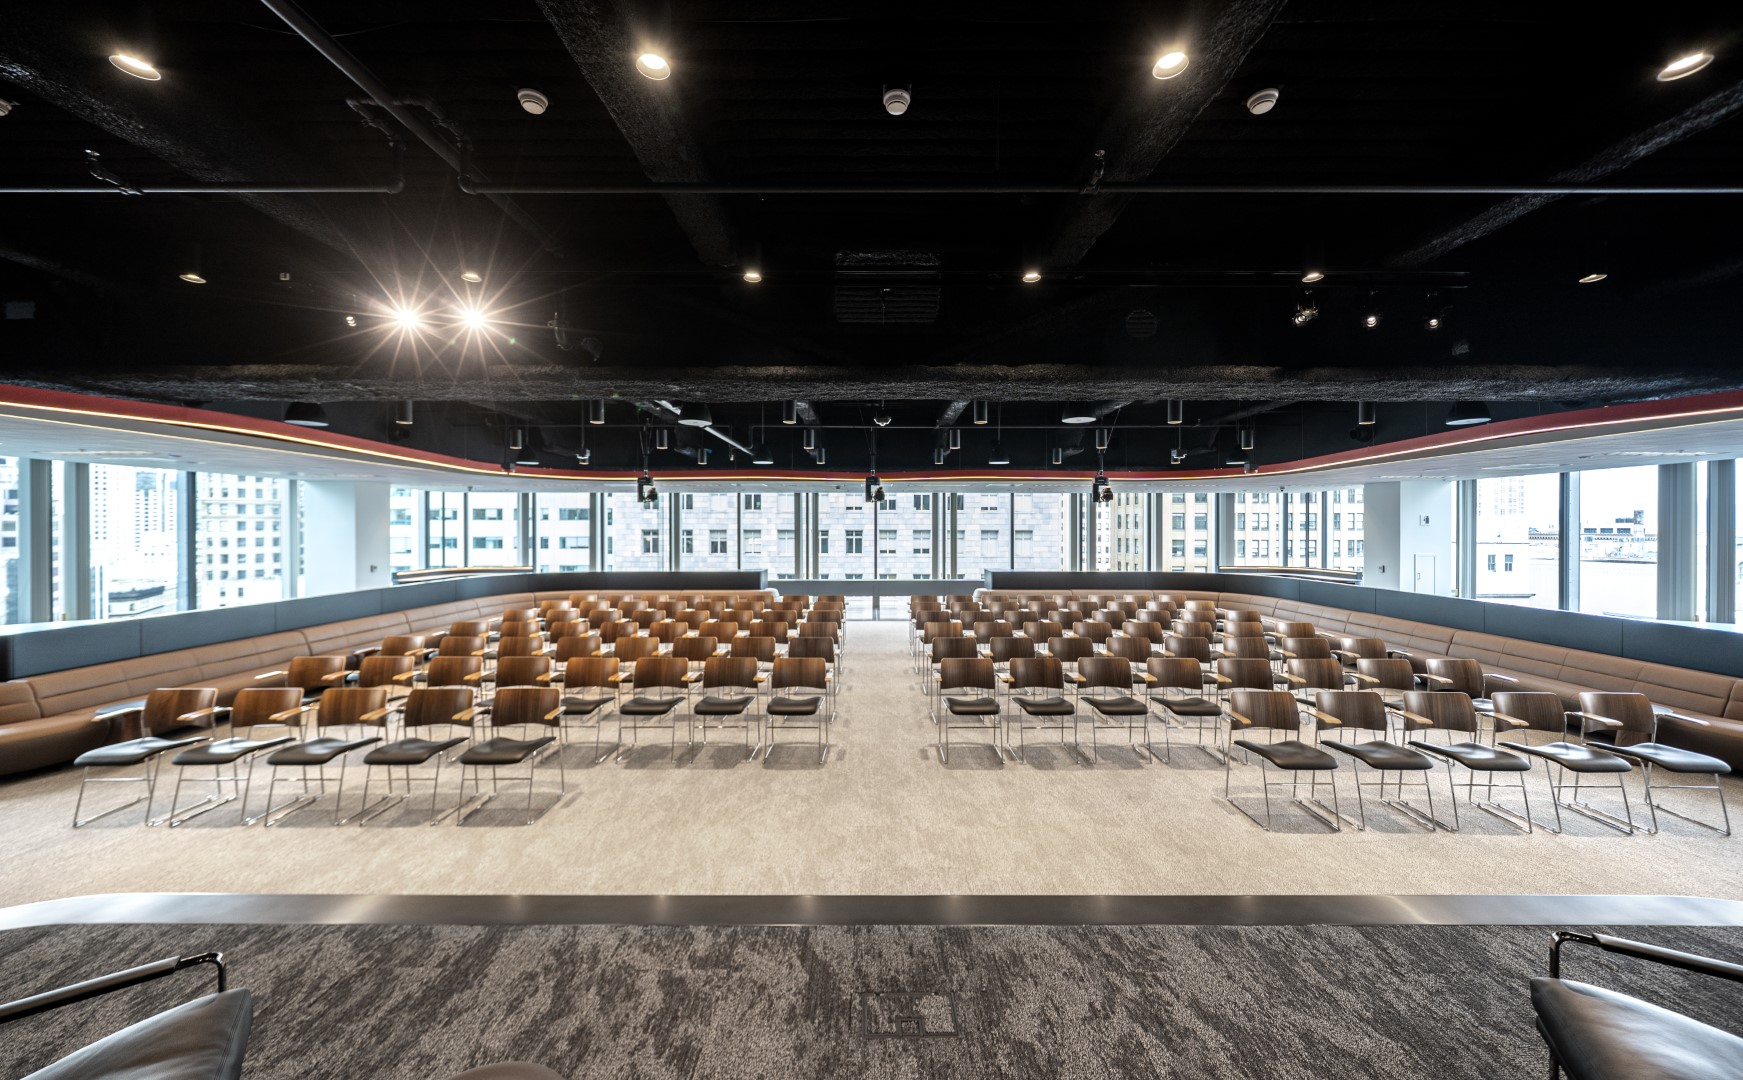
At the heart of the project is a state-of-the-art, 175-seat auditorium and broadcasting suite. Positioned to take advantage of 270-degree panoramic views across downtown San Francisco, the open, column-free space was delivered within demanding building code constraints and was a key factor in selecting One Bush Plaza as the project’s location.
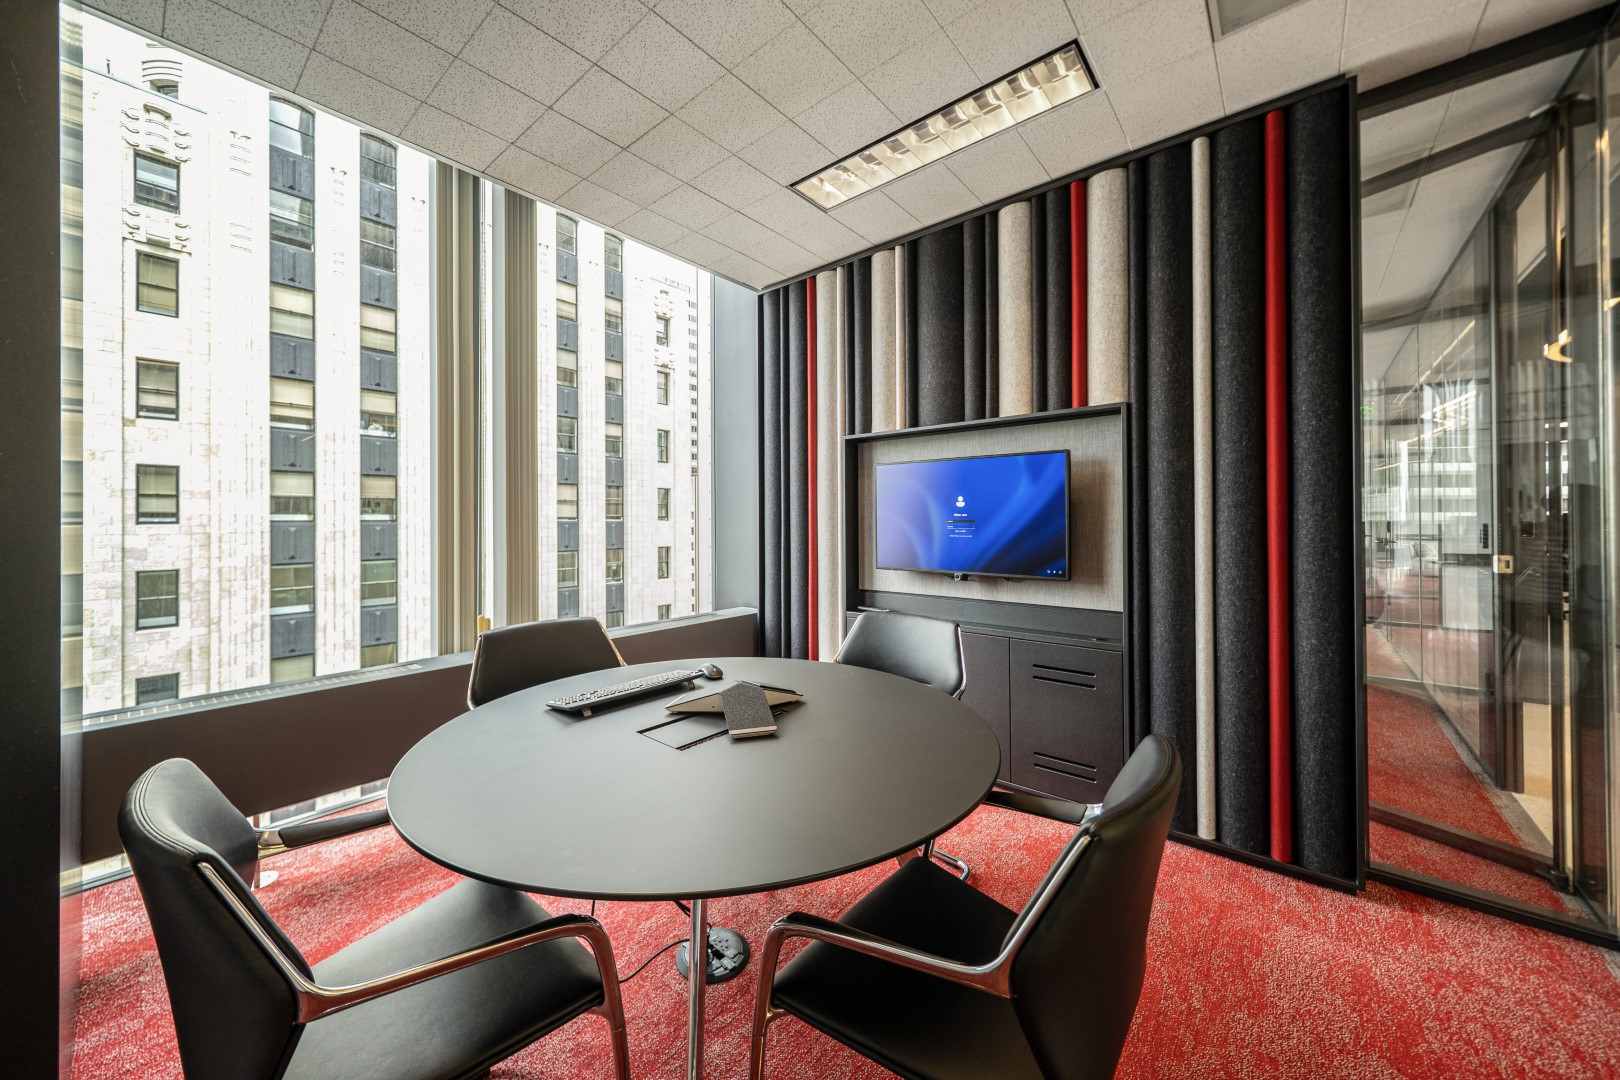
Supporting the auditorium is a comprehensive hospitality programme that includes a variety of meeting spaces, food preparation and serving facilities, and a range of informal collaboration areas designed to encourage interaction before and after events.
Heritage compliance
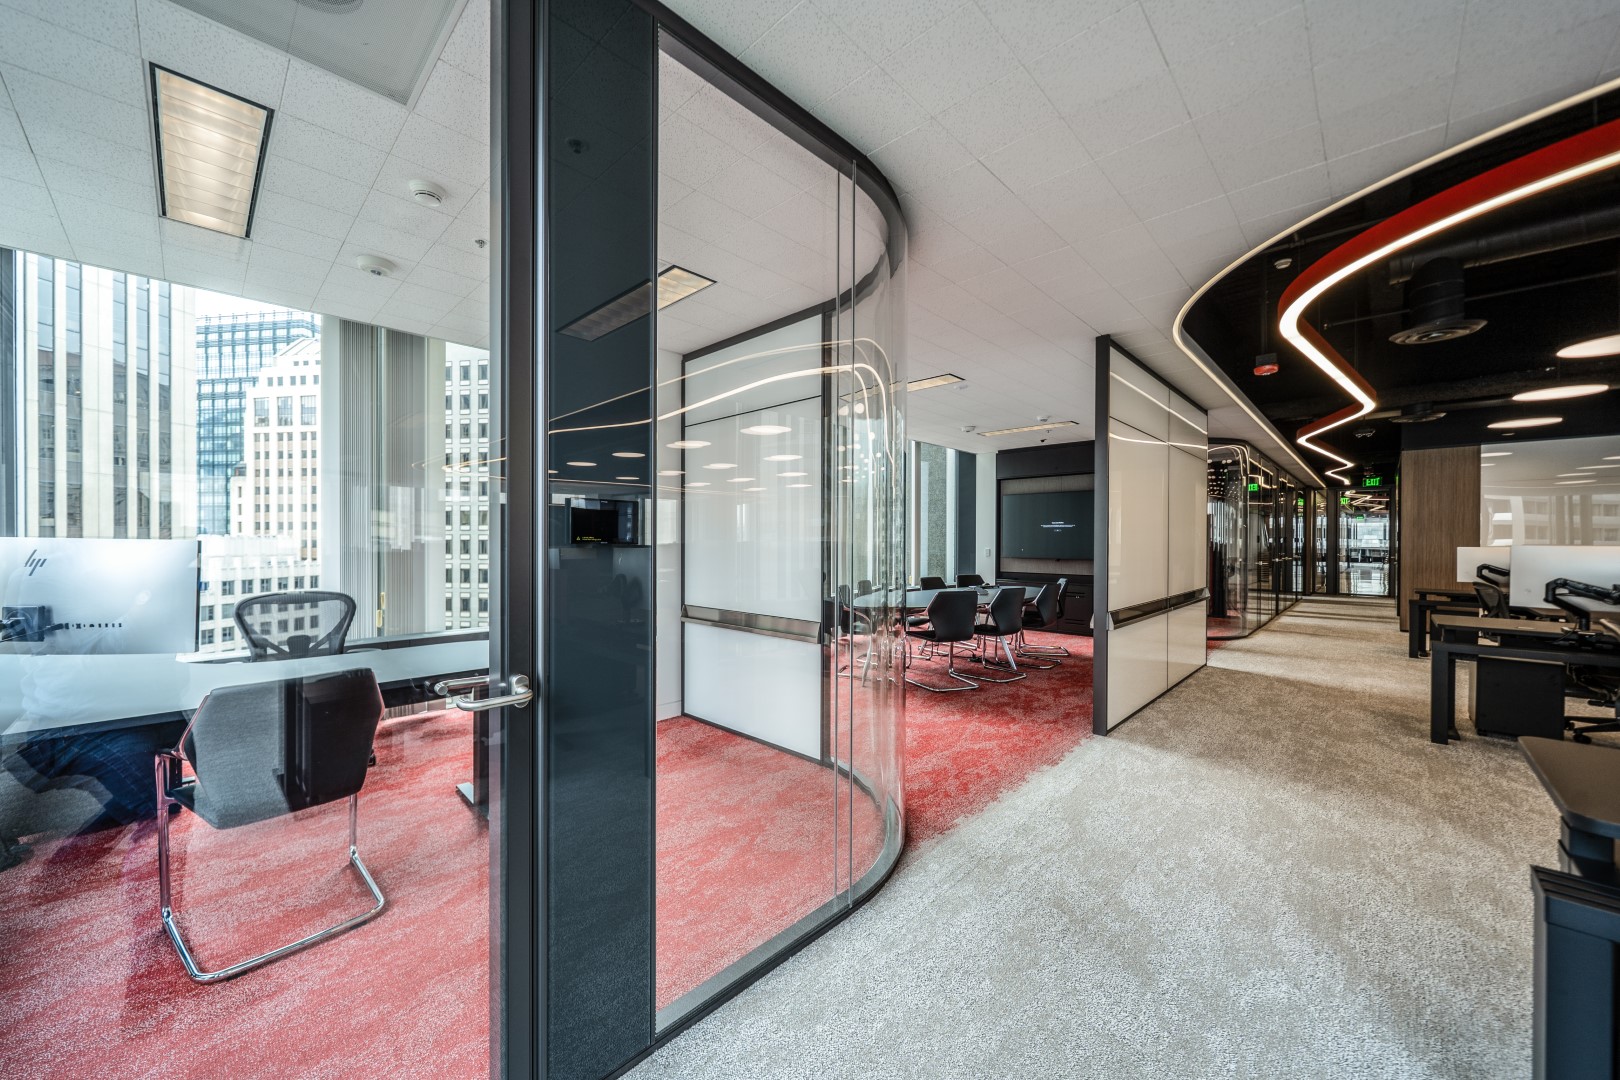
Officially designated a San Francisco Historical Landmark, One Bush Plaza presented a number of significant design challenges. A 12-foot-wide heritage perimeter required the retention of the existing mineral fibre ceilings, lighting and perimeter convector units to preserve the building’s external appearance.
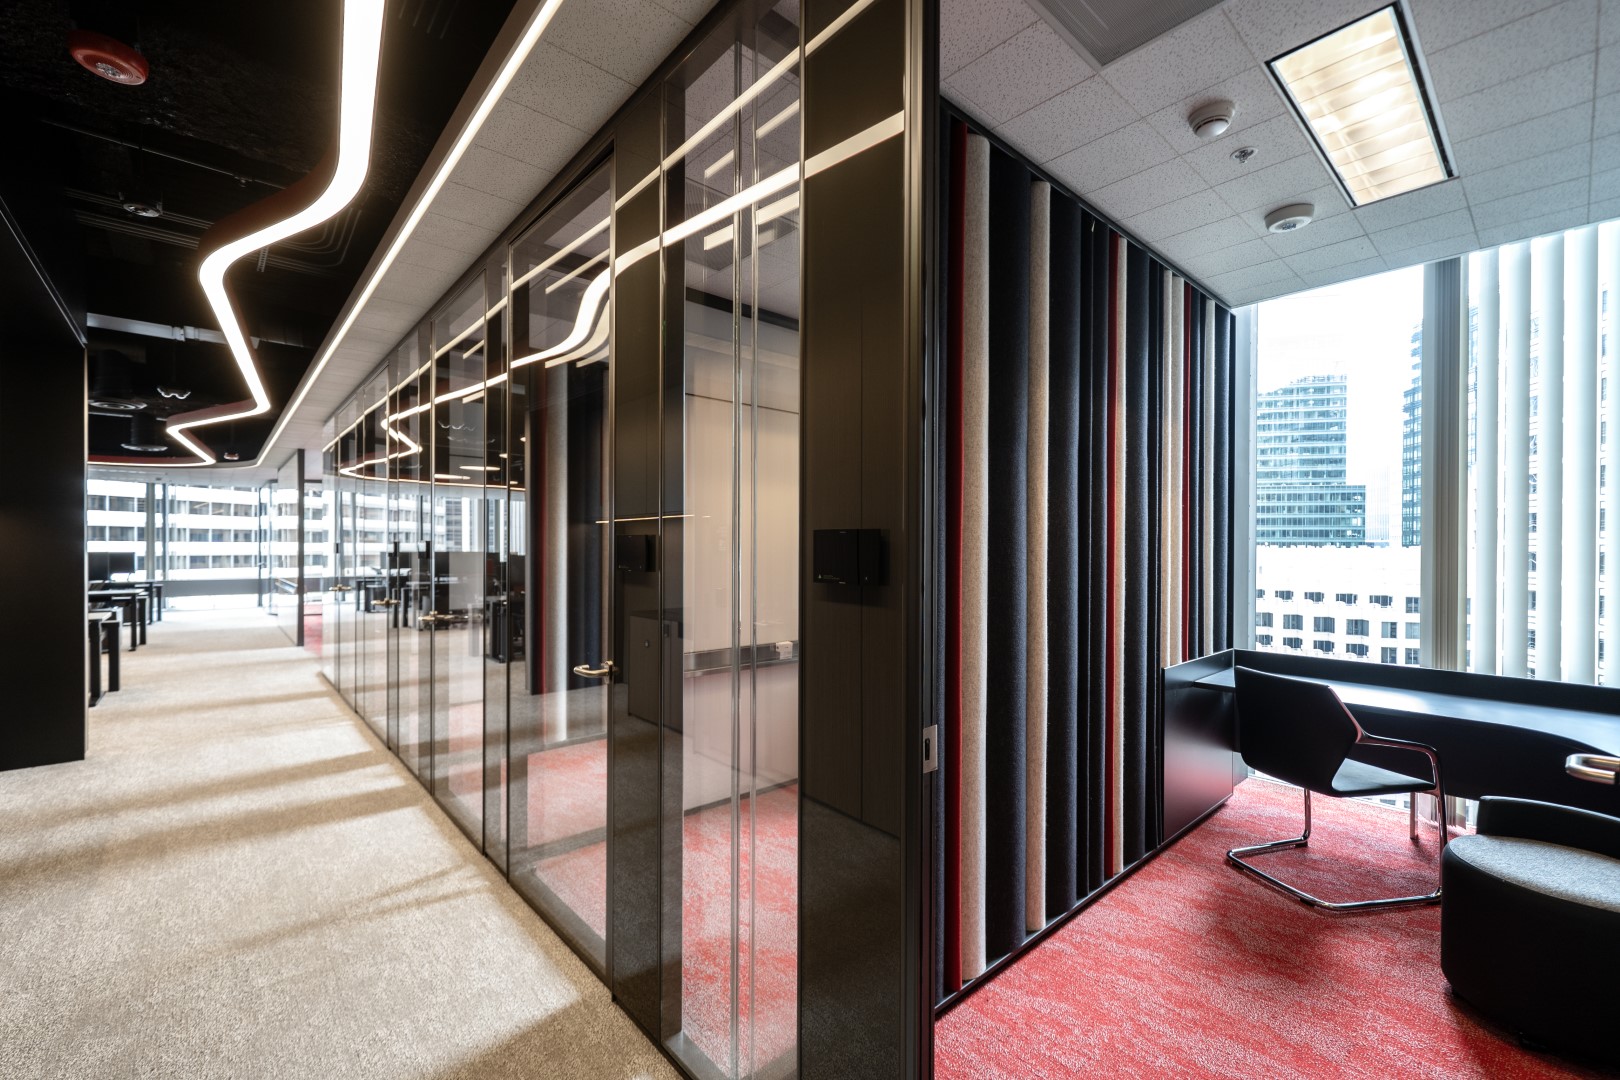
Rather than treating these constraints as limitations, the design embraced them as an opportunity. A continuous ceiling band was introduced around the perimeter, unified by an elegant indirect lighting feature that creates a seamless transition between the preserved historic fabric and the contemporary workplace interior.















This will close in 0 seconds