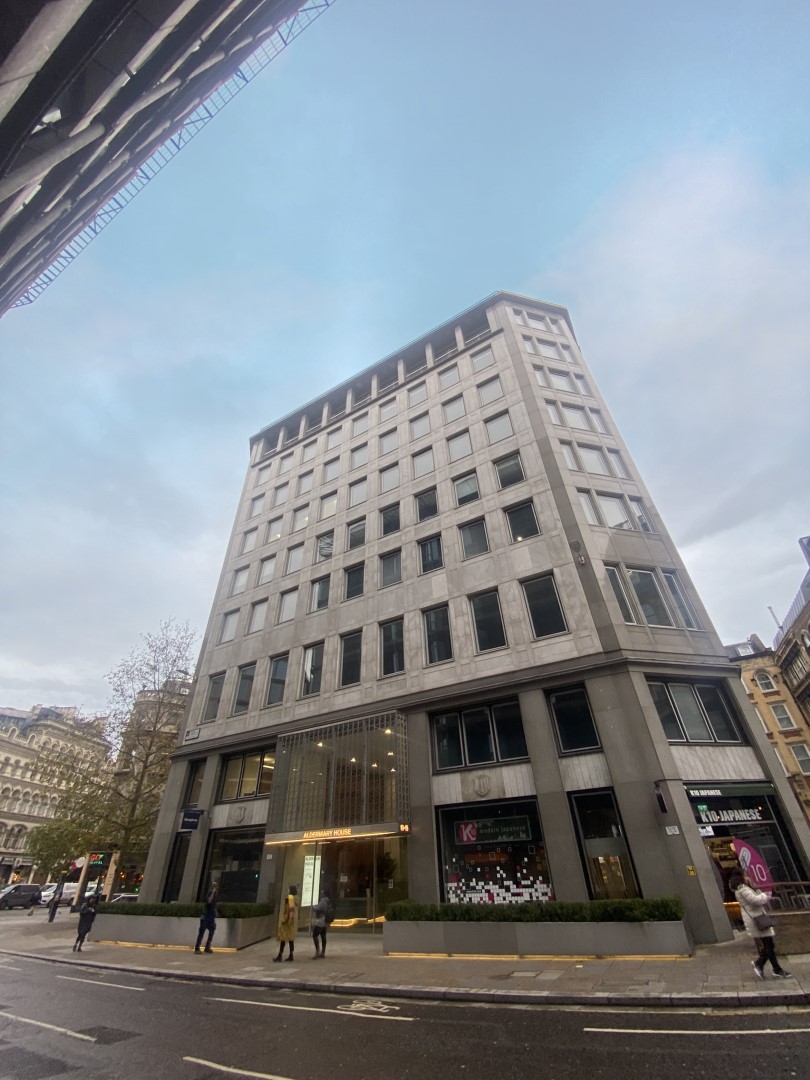
Aldermary House
On the historic Queen Street in the heart of the City of London, lies a narrative of transformation and renewal. Re-launching & re-imagining of a venerated office building to meet the needs of the next generations of businesses is a paradigm shift—a tribute to the past while pioneering a sustainable future.
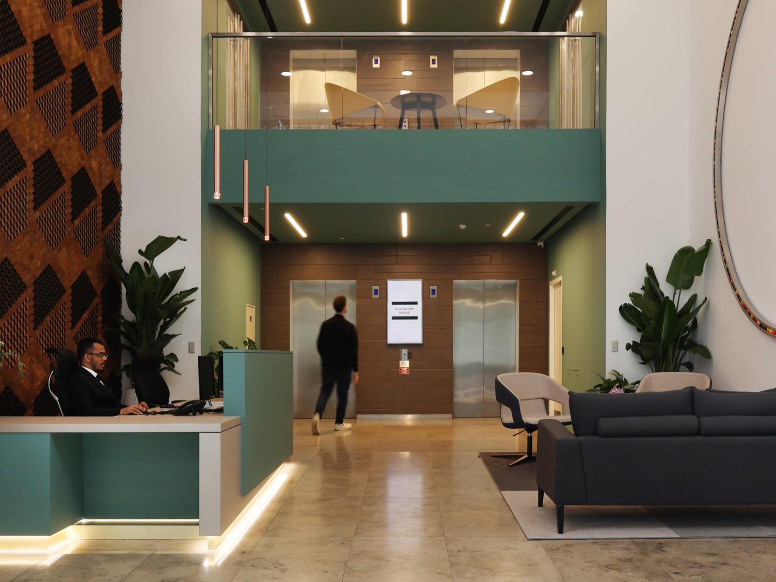
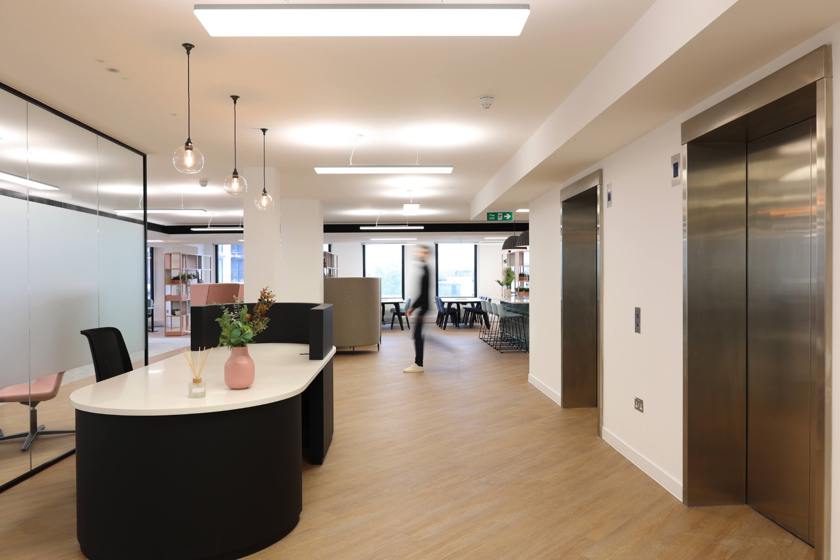
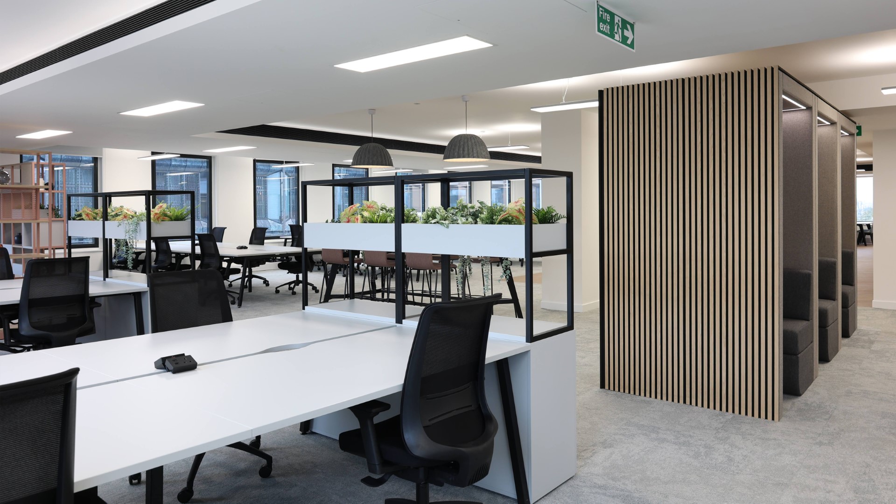
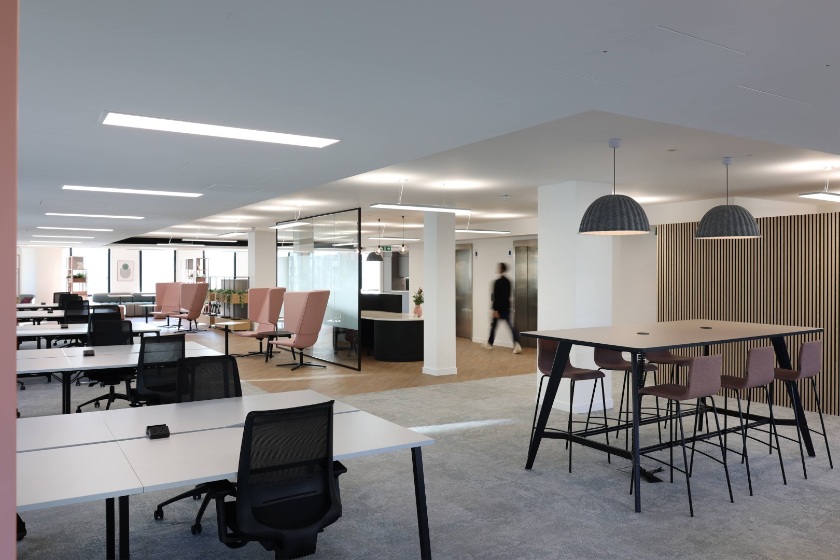
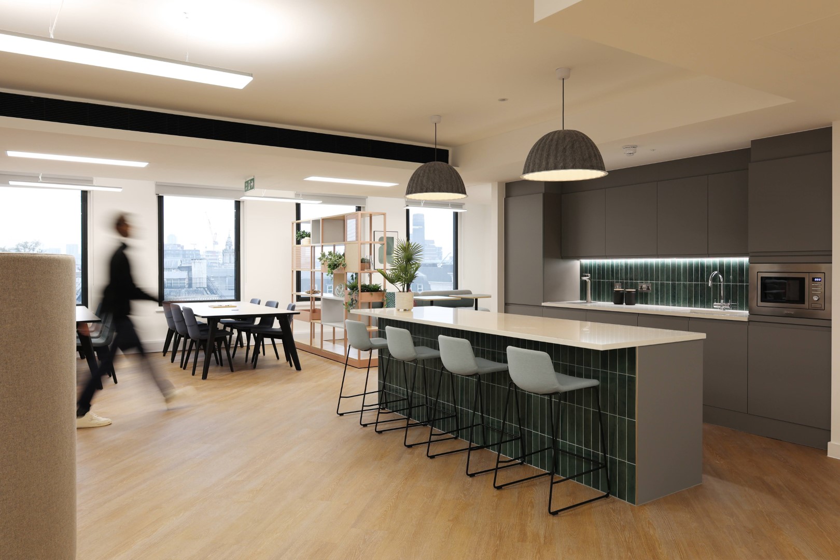
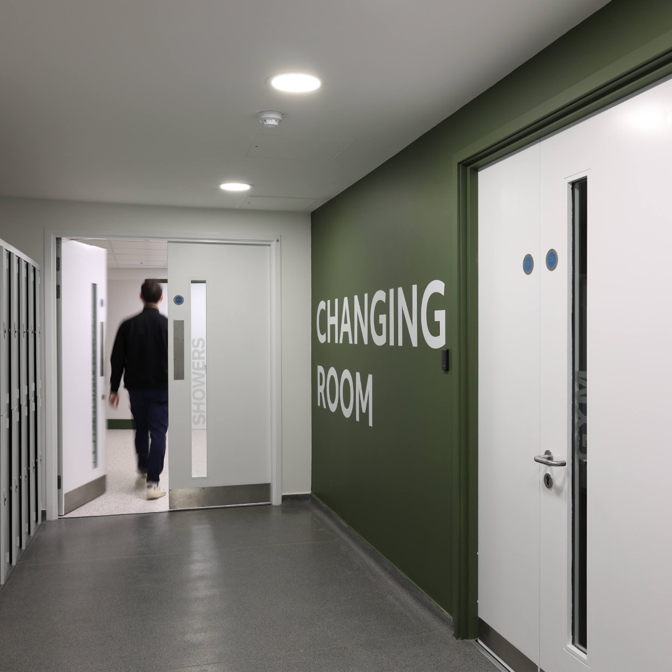
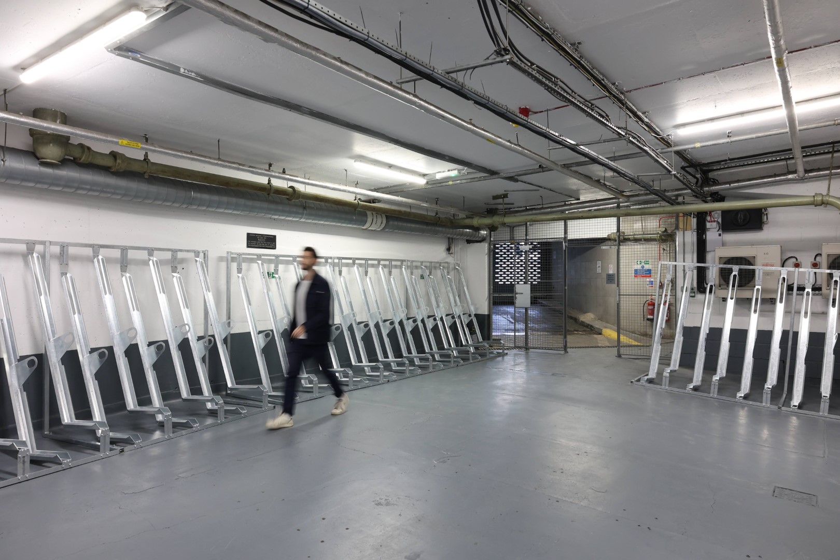
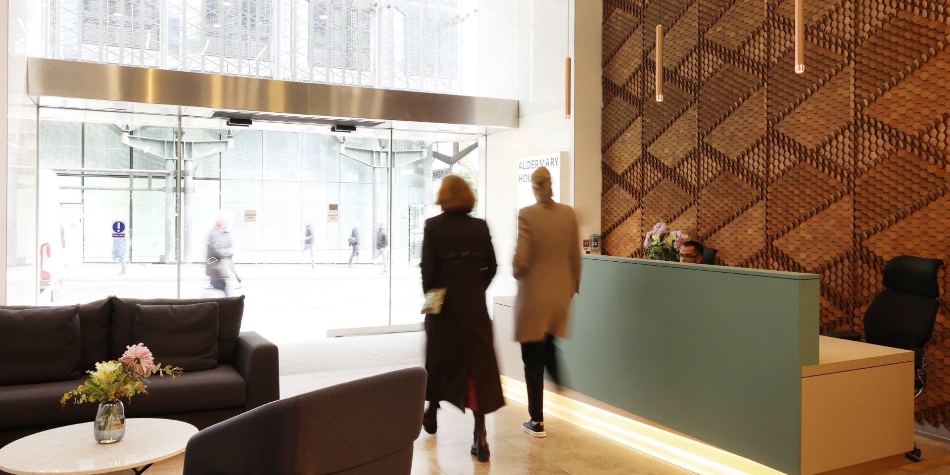
Lorenc Design Associates, alongside Knight Frank, were appointed to develop building strategy and Stage 2 design for 22.000 ft2 Aldermary House, including common parts, Cat B tenant-ready floors, Cat A areas and end-of-journey facilities. Delivered as Detail & Build scheme by London Fit Out Ltd.